
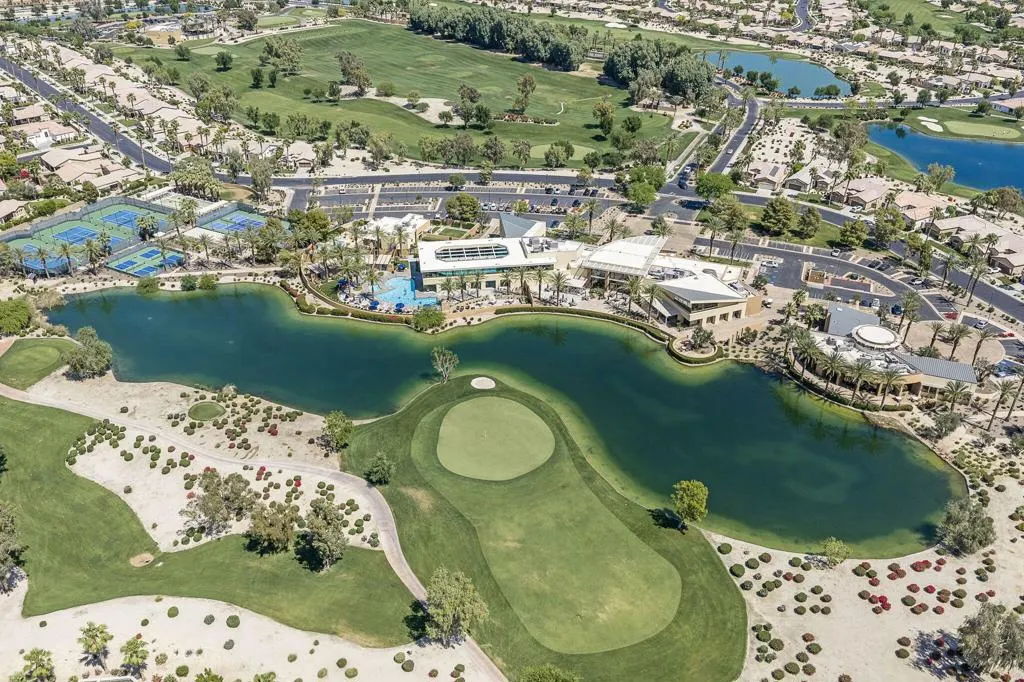
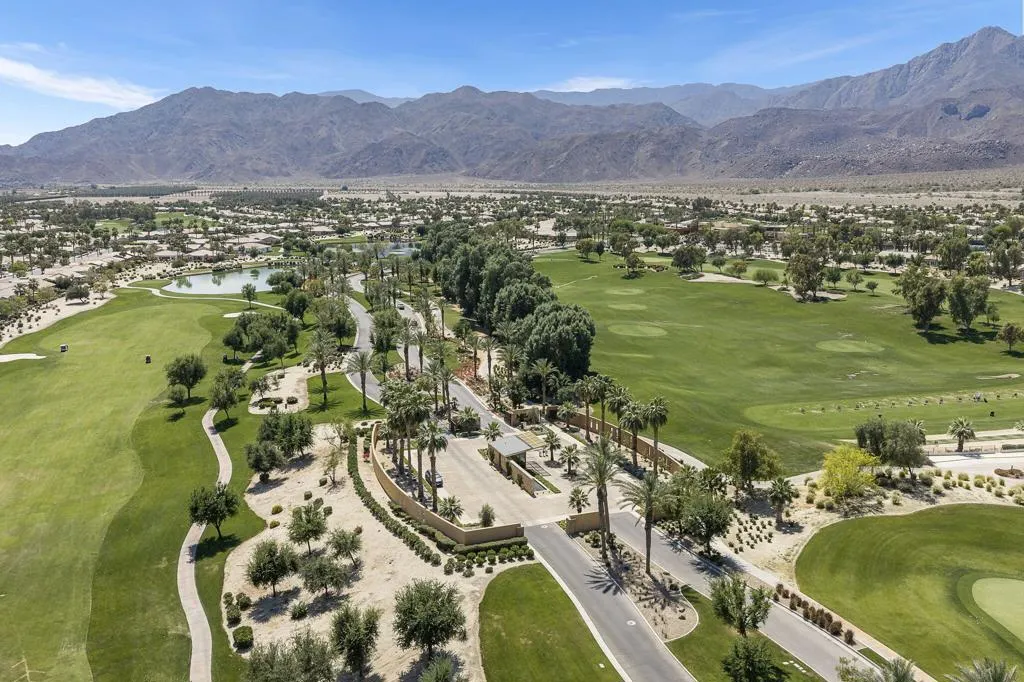
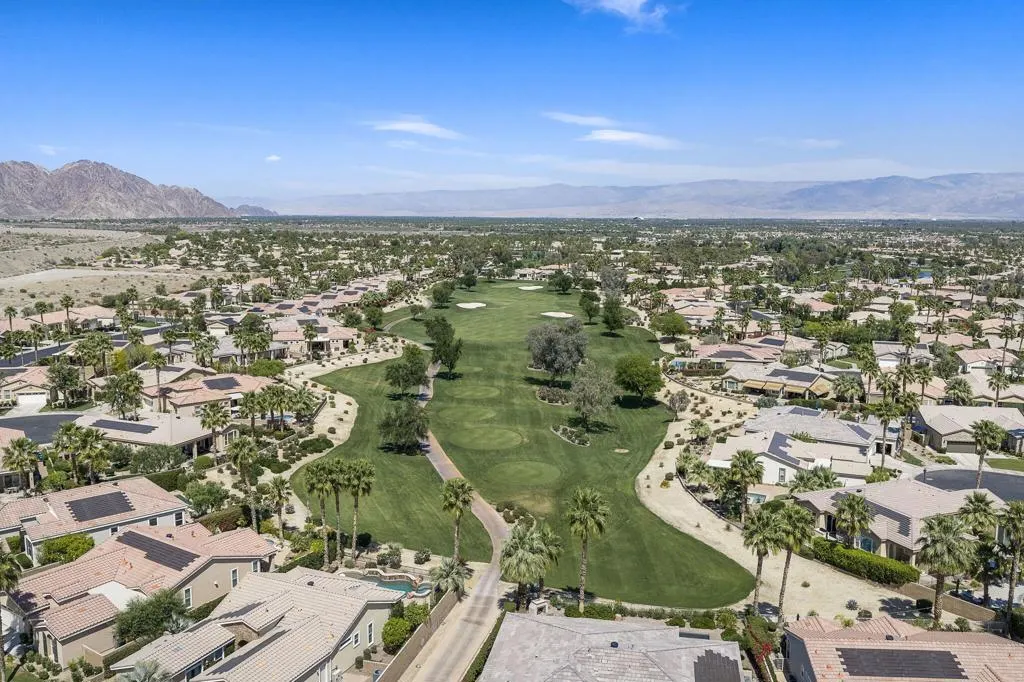
Water Views - Golf Course - Adult 55+
Address
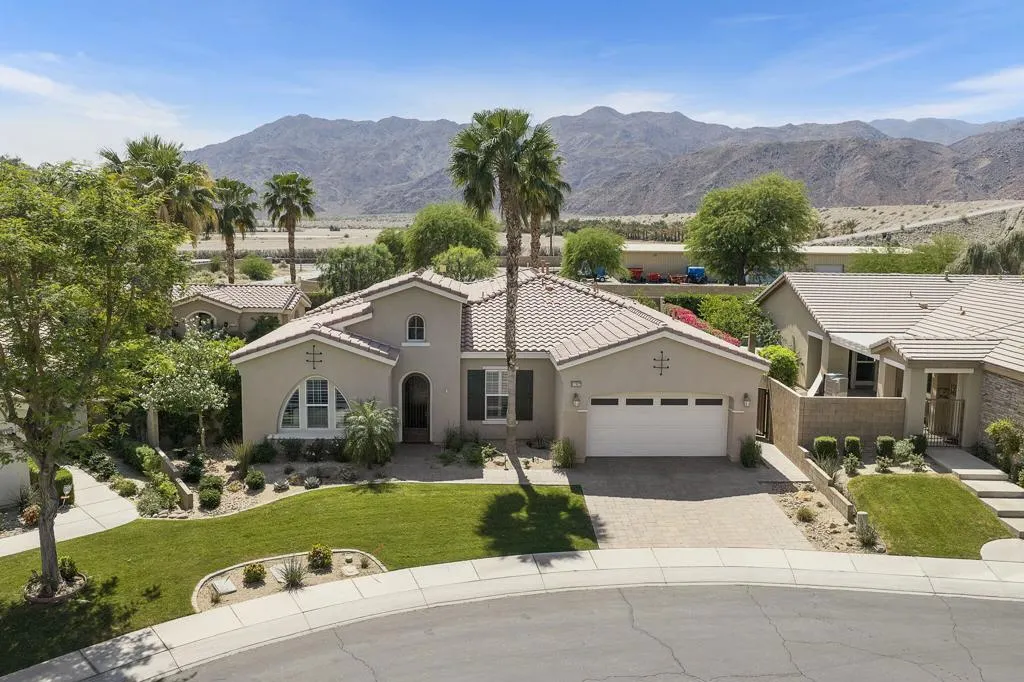
81307 Jasmine Court, La Quinta, CA
Price
$ 1,195,000
Property Attributes
- MLS#219152072DA
- TypeSingle Family
- Listing Status Active
- CountyRiverside
- CityLa Quinta
- Area La Quinta South of HWY 111
- NeighborhoodTrilogy
- Zip92253
- Style
- Year Built2009
- Price$ 1,195,000
- Bedrooms4
- Full Bathrooms3
- Half Bathrooms1
- Sqr Footage3128
- Lot Size0.28 Acres
Data Source:
California Regional MLS (CRMLS)
Property Description
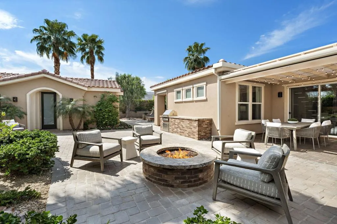
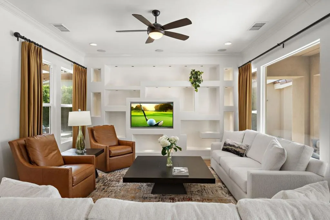
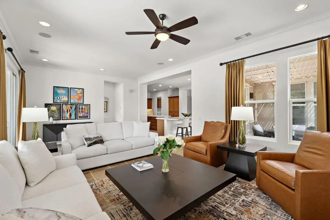
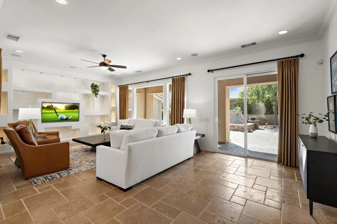
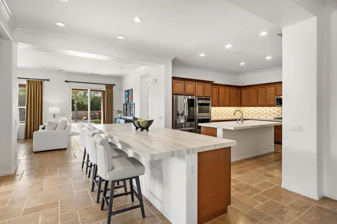
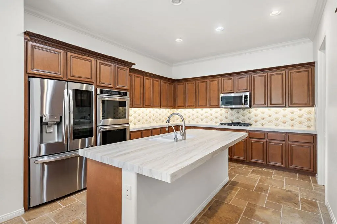
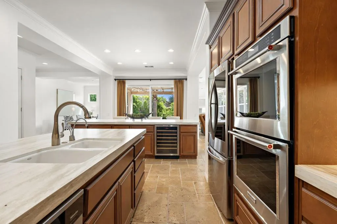
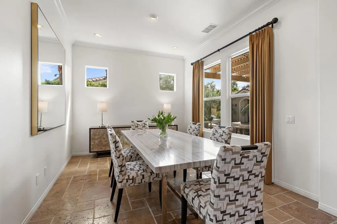
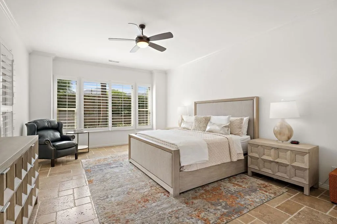
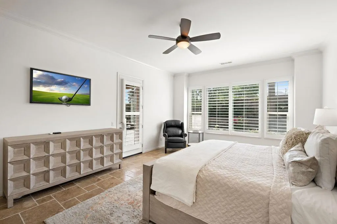
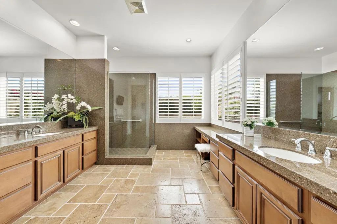
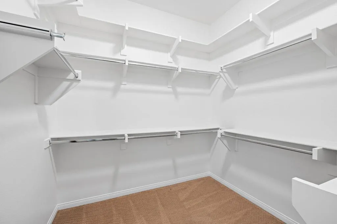
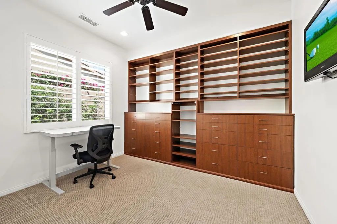
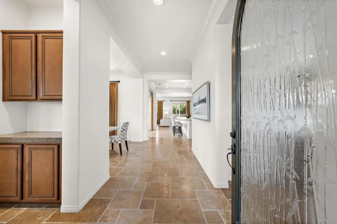
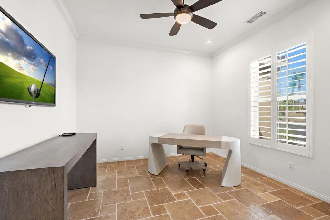
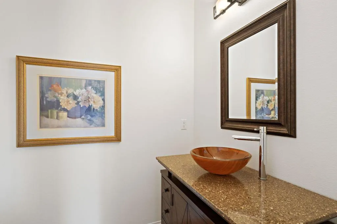
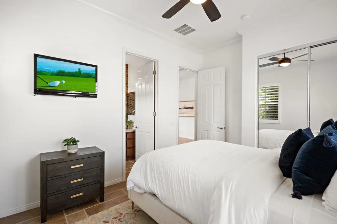
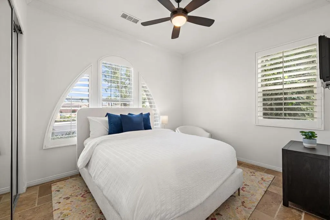
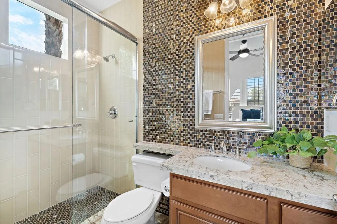
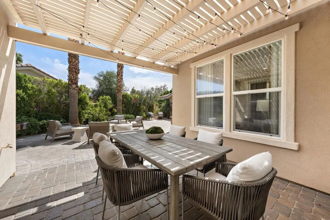
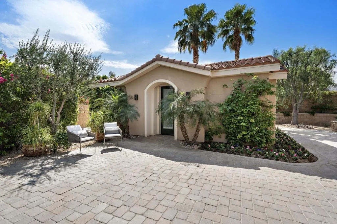
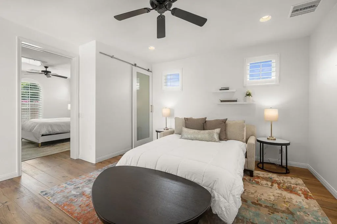
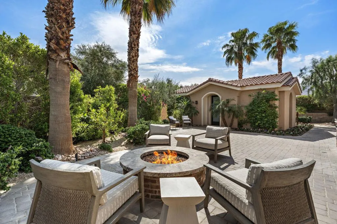
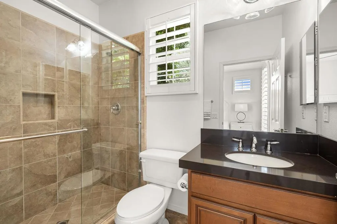
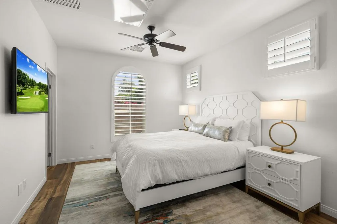
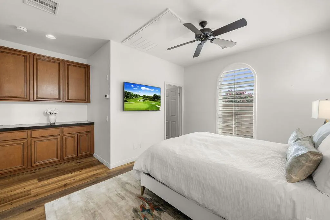
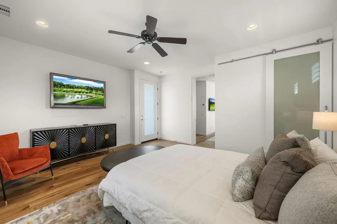
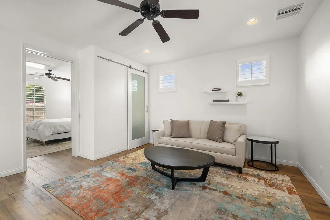
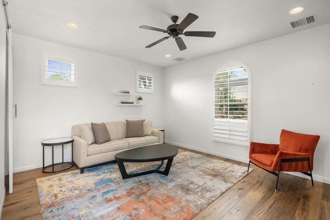
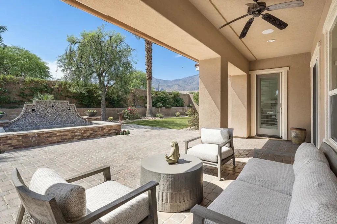
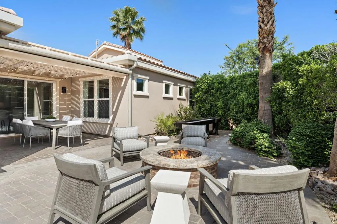
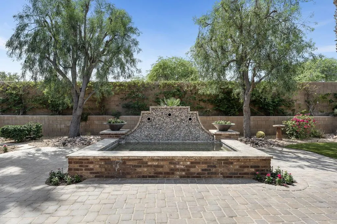
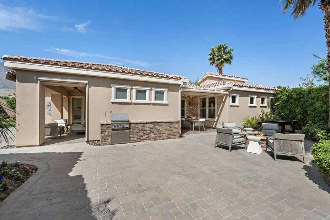
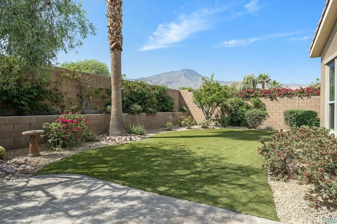
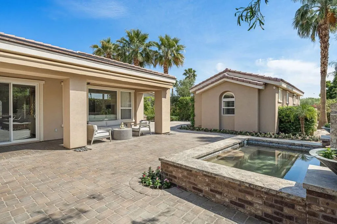
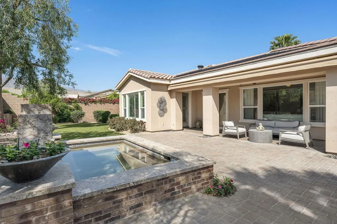
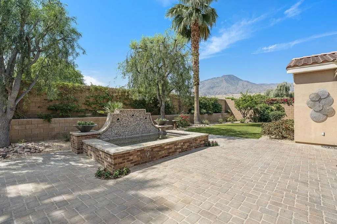
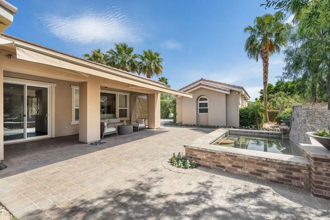
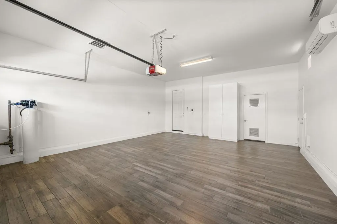
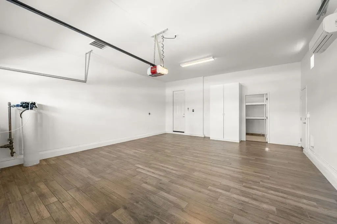
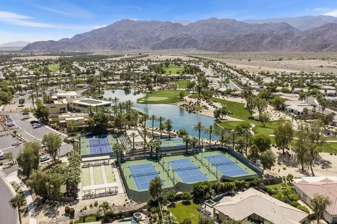
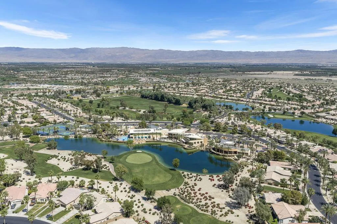
Experience exceptional desert living within the prestigious golf community of Trilogy Golf Club in La Quinta. Ideally situated on a quiet cul-de-sac setting offering added privacy, this impeccably maintained home is presented in model-like condition and offers a spacious and thoughtfully designed 4-bedroom, 4-bathroom layout, including a private 2-bedroom casita--perfect for guests, extended family, or flexible living. The main residence features an open and airy floor plan with an oversized living room, formal dining area, and an expansive den--ideal for a home office or media space. The kitchen is designed for both everyday living and entertaining, complete with stainless steel appliances, a generous island, and seamless flow into the main living areas. The primary suite is a true retreat, boasting two walk-in closets--one with custom built-ins that can easily double as a private office or dressing space--along with a spacious en-suite bath. Throughout the home, you'll find upgraded flooring, crown molding, custom window coverings, and shutters, all adding to the elevated feel. Even the garage is enhanced with upgraded flooring and an enclosed storage closet for added functionality. The detached casita offers incredible versatility with two bedrooms, each with closets, or the option to configure one as a living area--perfect for a private guest suite.Step outside to enjoy a beautifully designed backyard featuring brick pavers, remote-controlled awnings, a large spa with fountains and jets, a built-in BBQ, outdoor fire pit, grassy lawn area, and stunning mountain views--creating the ultimate desert retreat.Residents of Trilogy Golf Club at La Quinta enjoy access to golf, dining, fitness, and an active lifestyle community (membership options vary). Additional highlights include an owned water softening system, and the home is being offered furnished per inventory list.
| Price History | |
|---|---|
| 9/1/2026 | Listed $1,195,000 |
General Features
| Living Area | 3128 |
|---|---|
| Heating | Central,Forced Air |
| Cooling | Central Air |
| Possession | Close Of Escrow |
| Roof | Tile |
| Appliances | Dishwasher,Disposal,Gas Oven,Microwave,Refrigerator,Water To Refrigerator |
| HOA Fee | 595 |
| Garage Spaces | 2 |
| Patio/Porch Features | Brick,Screened |
| Security Features | Gated Community,24 Hour Security |
| Year Built | 2009 |
| View | Mountain(s),Water |
| Stories Count | 1 |
| Levels | One |
| Property Subtype | Single Family Residence |
| Community Features | Golf,Gated |
| Assoc Fee Paid Per | Monthly |
| County | Riverside |
| New Construction | false |
| Property Type | Residential |
| Association Amenities | Bocce Court,Billiard Room,Clubhouse,Sport Court,Fitness Center,Golf Course,Game Room,Meeting Room,Meeting/Banquet/Party Room,Other Courts,Barbecue,Security,Tennis Court(s),Cable TV |
| HOA | true |
| Attached Garage | true |
| Subdivision Name | Trilogy |
| Garage Y/N | true |
| Other Structures | Guest House |
| Special Listing Conditions | Standard |
| Status | Active |
| Directions | Living Stone Dr., Jasmine Ct Cross Street: Living Stone Dr.| Jasmine Ct.. |
| City | La Quinta |
| Disclosures | Covenants/Restrictions Disclosure,HOA Disclosure |
| Association Name | Trilogy La Quinta HOA |
| Senior Community Y/N | true |
| MLS Area | 313 - La Quinta South of HWY 111 |
| Lot Size Units | Square Feet |
| Lot Size Square Feet | 12197 |
| Listing Terms | Cash,Conventional |
| Spa Features | Heated,In Ground,Private |
| Property Attached Y/N | false |
| Land Lease Y/N | false |
| Property Condition | Updated/Remodeled |
| Lease Considered Y/N | false |
| Builder Name | Shea |
| Standard Status | Active |
| Year Built Source | Assessor |
| Property Sub Type Additional | Single Family Residence |
| PostalCity | LA QUINTA |
Interior Features
| Interior Amenities | Breakfast Bar,Separate/Formal Dining Room |
|---|---|
| Flooring | Tile |
| Total Stories | 1 |
| Air Conditioning Y/N | true |
| Heating Y/N | true |
| Fireplace Y/N | false |
| Half Baths | 1 |
| 3/4 Baths | 3 |
| Total Bedrooms | 4 |
| LivingAreaSource | Assessor |
| Total Baths | 4 |
Exterior Features
| Fencing | Block |
|---|---|
| Parking Features | Driveway,Garage,Garage Door Opener,On Street |
| Lot Features | Back Yard,Cul-De-Sac,Drip Irrigation/Bubblers,Front Yard,Landscaped,Sprinkler System |
| Total Parking | 4 |
| Inclusions | Furnished per inventory list. |
| Lot Size Area | 12197 |
| Spa | false |
| Lot Size Acres | 0.28 |
| Private Pool | false |
| Lot Size Source | Assessor |
| Builder Model | Talea w/2bd Casita |
Amenities
- Foreclosure
- Views
- Short Sale
- New Construction
- Adult 55+
- Lease To Own
- No HOA Fees
- Furnished
- Primary On Main
- Air Conditioning
- Seller Finance
- Green
- Fixer Upper
- Horse
- Golf
- Fireplace
- Deck
- Garage
- Basement
- Pool
Property vs Single Family Average in 92253
Price
Year Built

 Based on information from California Regional Multiple Listing Service, Inc. as of September 13, 2026 8:44 AM UTC This information is for your personal, non-commercial use and may not be used for any purpose other than to identify prospective properties you may be interested in purchasing. Display of MLS data is usually deemed reliable but is NOT guaranteed accurate by the MLS. Buyers are responsible for verifying the accuracy of all information and should investigate the data themselves or retain appropriate professionals. Information from sources other than the Listing Agent may have been included in the MLS data. Unless otherwise specified in writing, Broker/Agent has not and will not verify any information obtained from other sources. The Broker/Agent providing the information contained herein may or may not have been the Listing and/or Selling Agent.
