
Views
Address
5210 S Montecito Dr, Concord, CA
Price
$ 1,448,800
Property Attributes
- MLS#41144074
- TypeSingle Family
- Listing Status Active
- CountyContra Costa
- CityConcord
- NeighborhoodMONTECITO
- Zip94521
- Style
- Year Built2004
- Price$ 1,448,800
- Bedrooms4
- Full Bathrooms2
- Half Bathrooms1
- Sqr Footage3011
- Lot Size0.1697 Acres
Data Source:
California Regional MLS (CRMLS)
Property Description
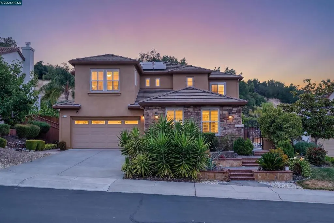
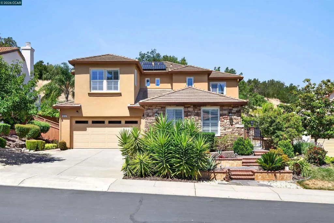
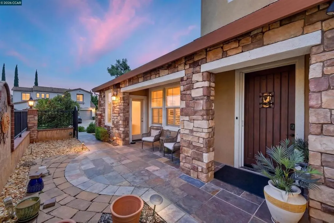
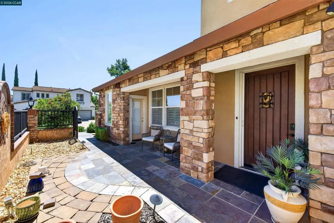
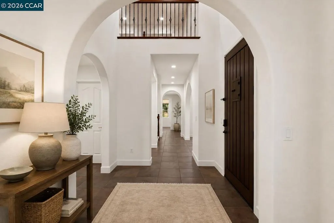
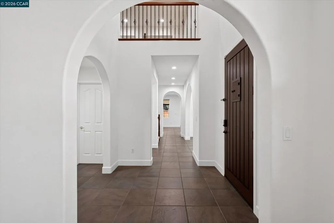
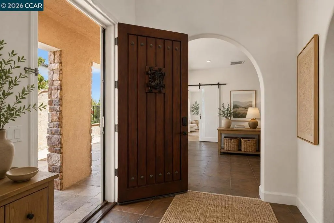
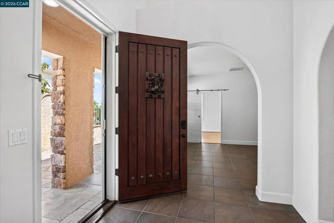
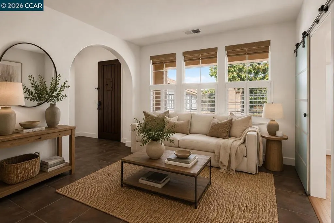
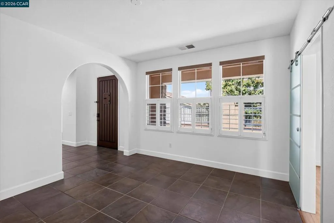
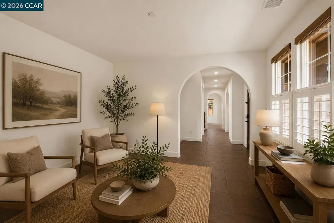
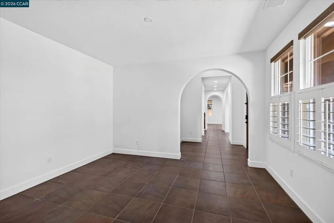
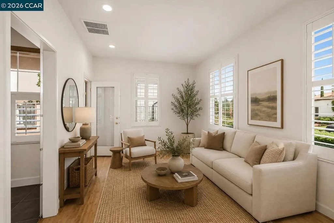
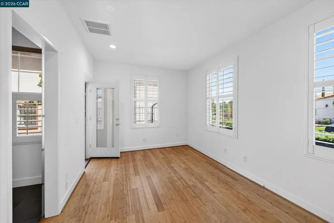
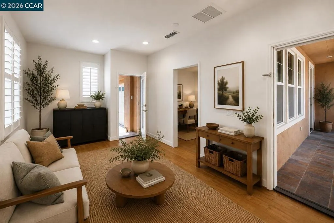
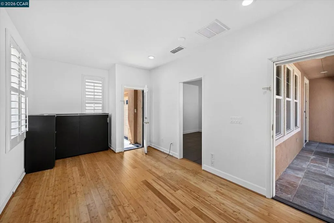
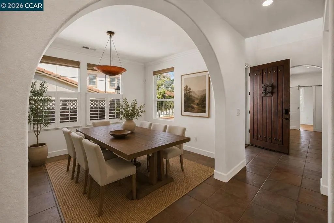
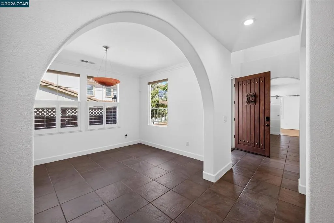
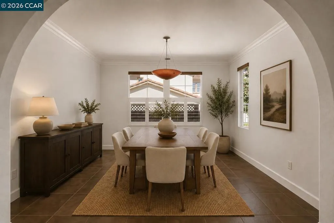
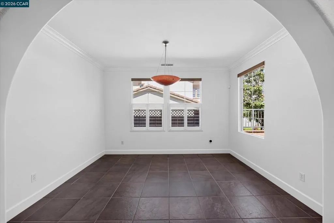
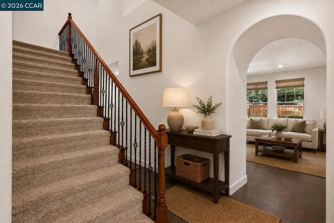
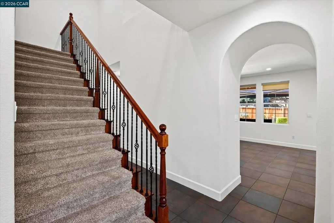
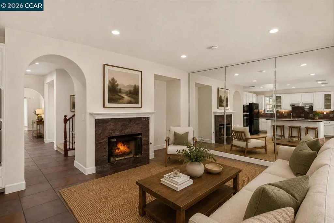
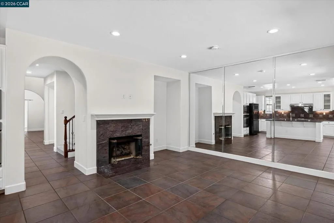
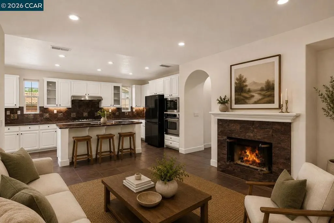
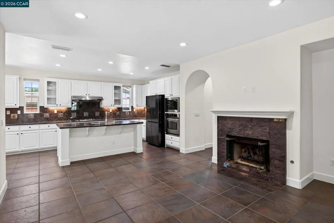
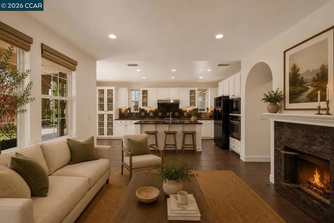
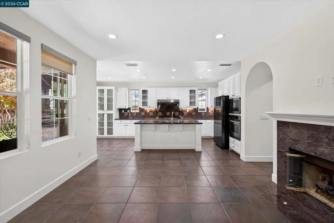
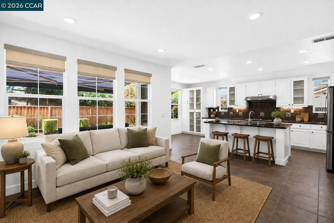
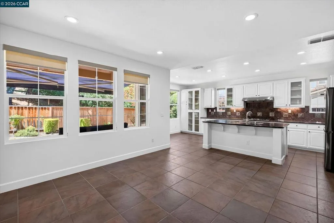
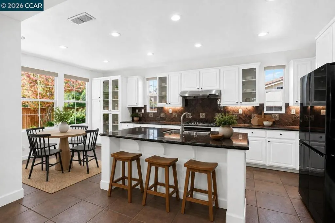
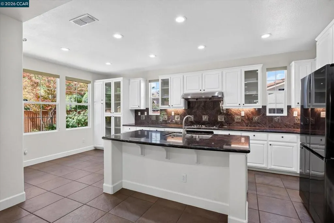
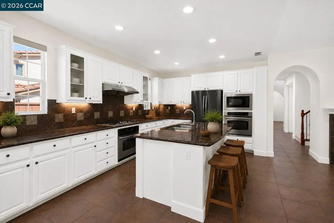
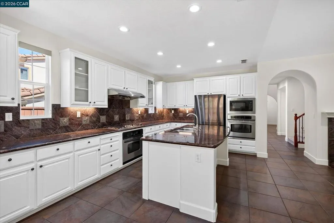
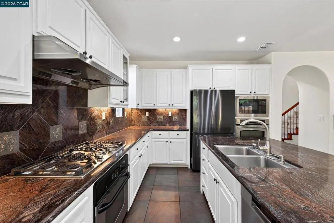
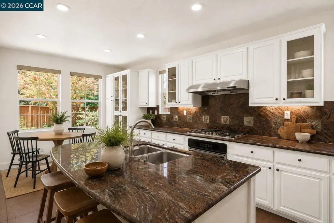
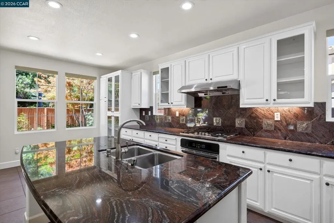
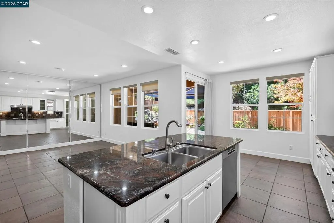
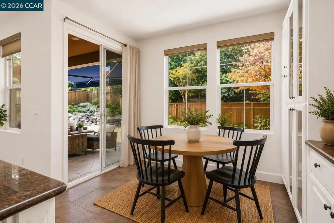
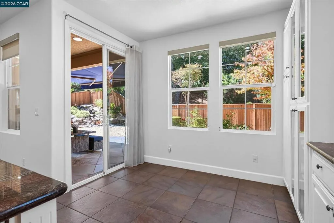
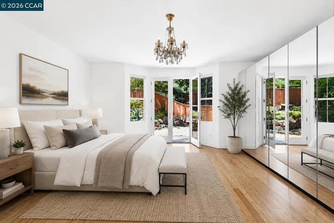
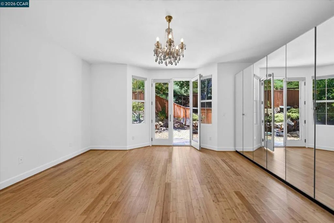
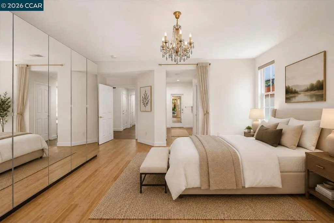
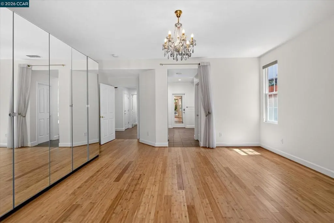
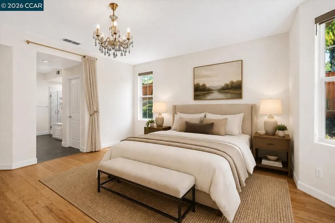
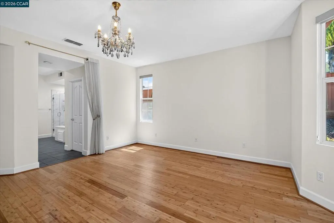
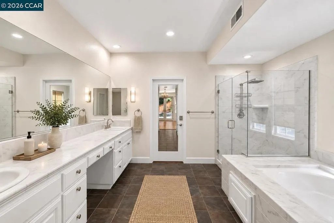
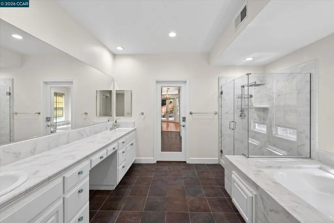
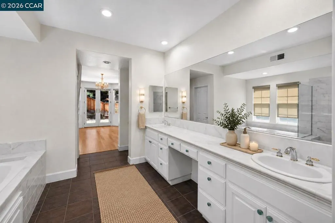
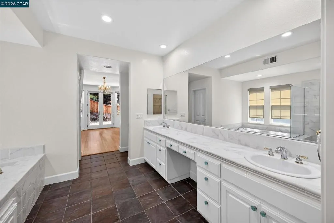
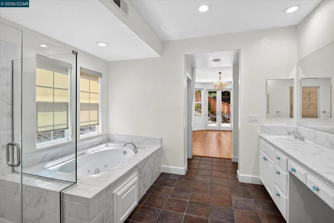
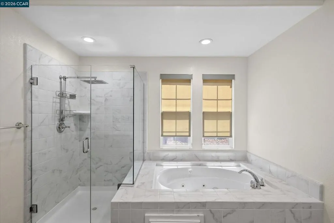
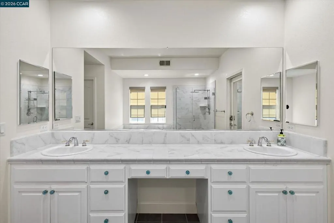
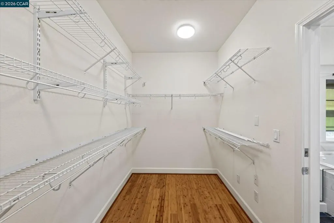
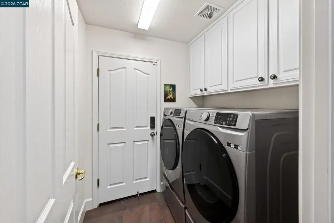
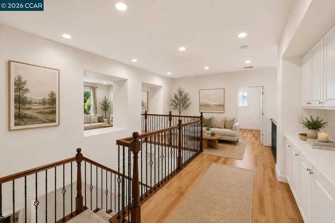
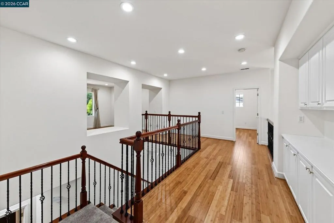
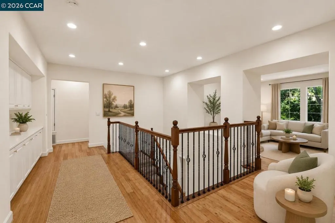
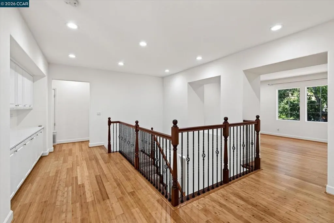
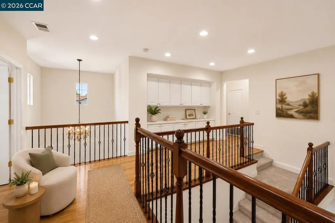
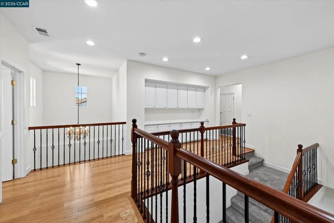
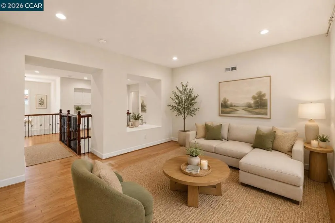
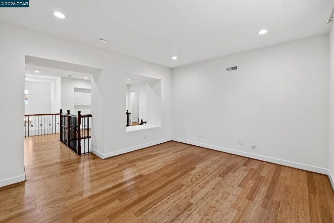
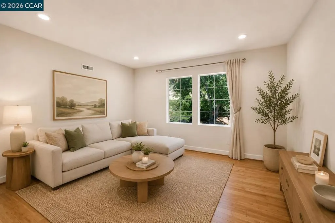
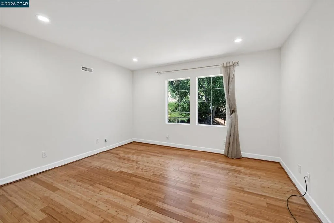
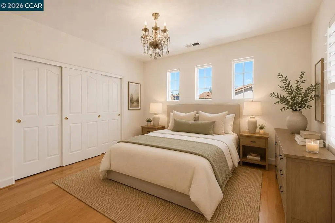
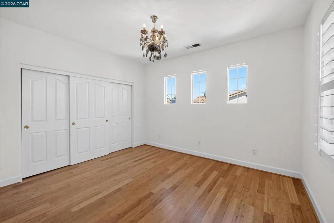
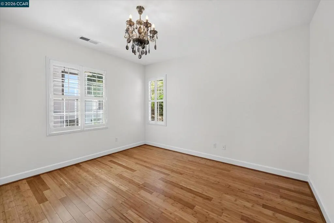
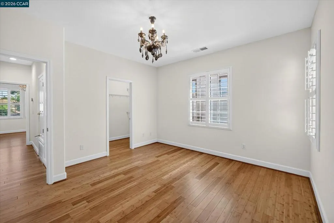
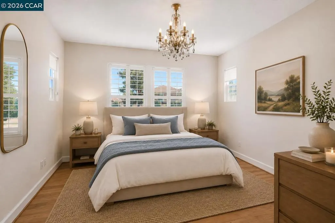
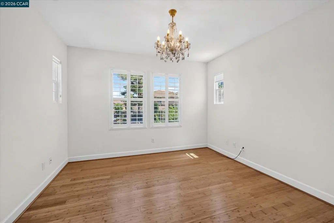
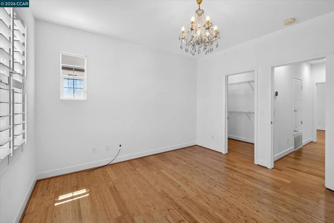
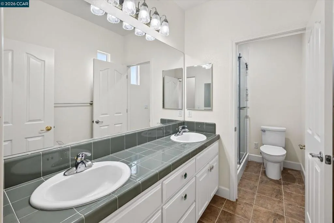
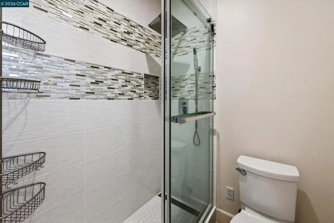
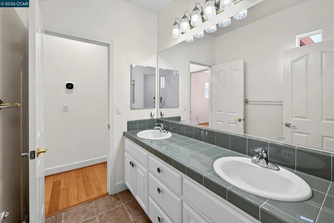
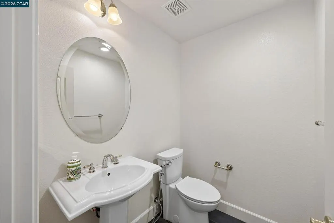
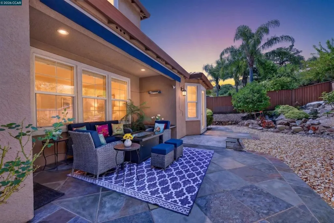
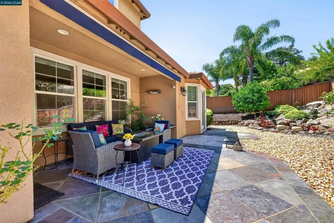
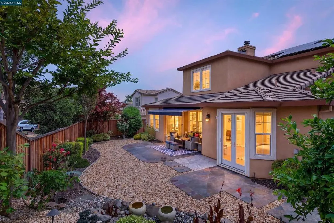
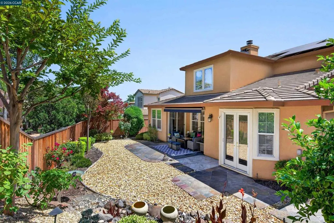
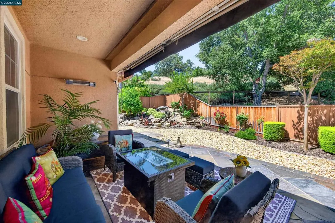
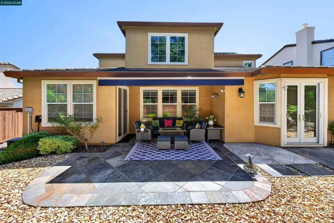
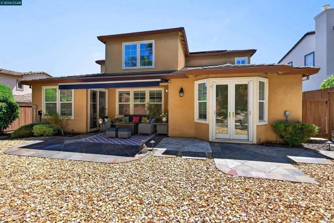
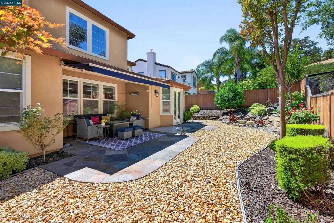
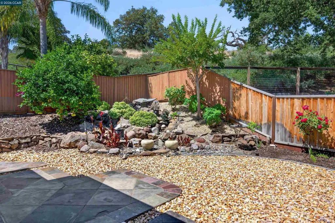
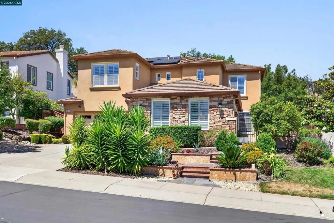
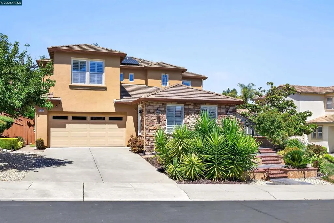
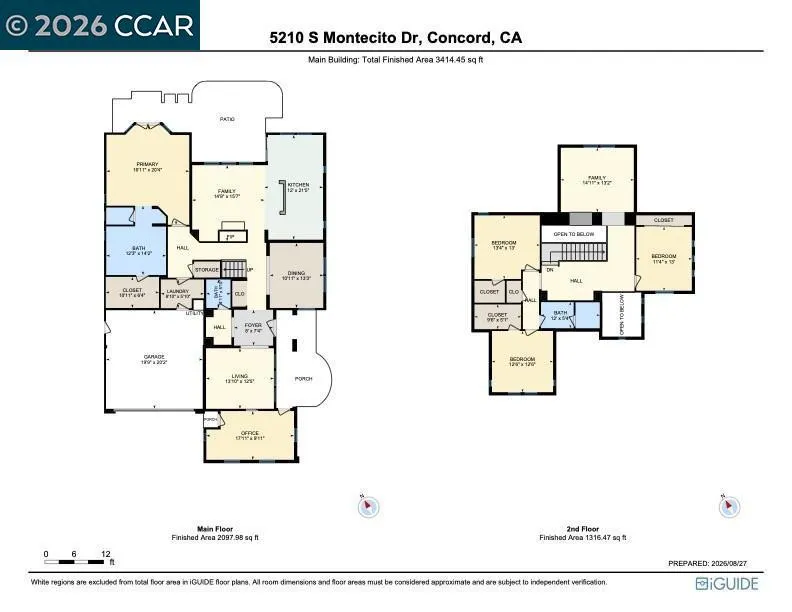
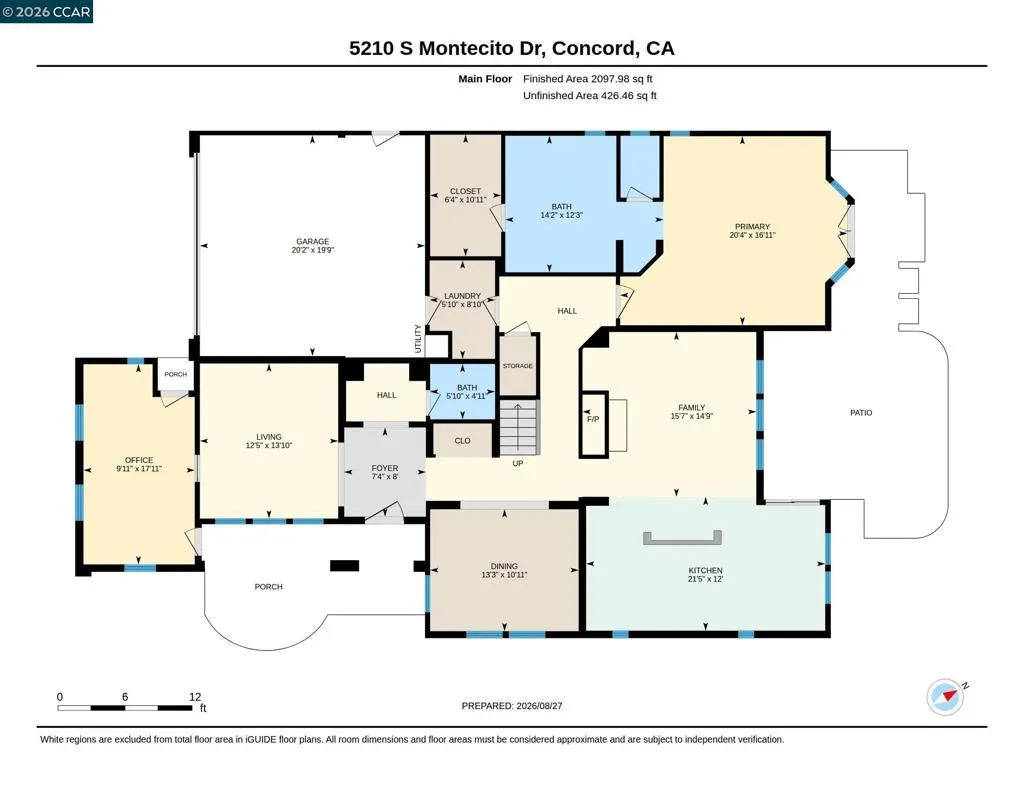
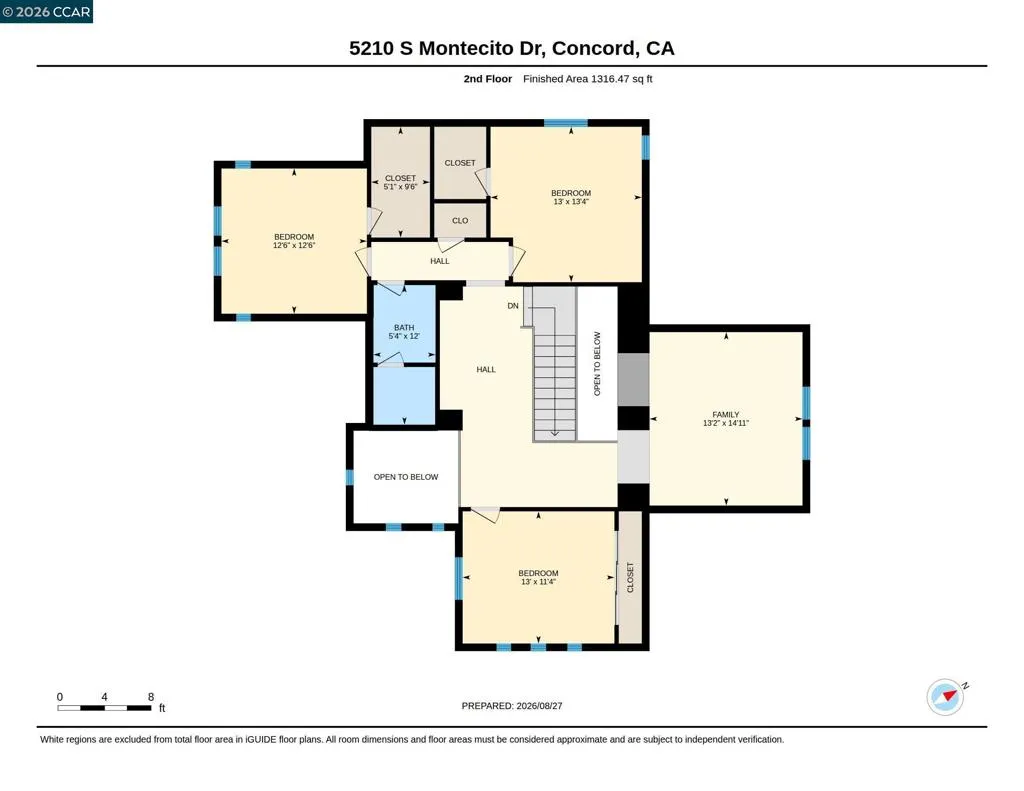
Extensively updated and expanded executive home borders Walnut Creek City limits and the lush Lime Ridge Open Space. Embrace the Montecito lifestyle, a gated community of about 183 homes near 25 miles of hiking trails and a neighborhood pool. Within three miles of the Oak Grove Plaza shops and restaurants, and within five miles of BART. 3011+/-SF on two levels includes a 276-SF bonus room/loft, formal living and dining rooms, an executive office with private entries, and a chef’s eat-in kitchen open to a family room with a gas fireplace and a mirrored accent wall. Four bedrooms and two and a half updated bathrooms include a main-level primary suite with French door backyard access, floor-to-ceiling built-in wardrobes, and an en suite with a Jacuzzi tub, a glass-enclosed shower, a rain showerhead, and a dual-sink vanity. Chef’s kitchen with granite counters, backsplashes with decorative tile inlays, island/breakfast bar. Stainless steel GE, Samsung, and Bosch appliances. Gas cooktop, dual ovens, four-door refrigerator, dishwasher, and microwave. Casual dining area with built-in cabinets. Curb appeal with a California native landscape. Gated courtyard entry with slate tile. Bamboo, slate tile, and carpeted staircase. Plantation shutters. Recessed LED lighting. Decorative ironwork banister. Energy-efficient solar panels, solar attic fan and roof ventilation grills. Ring Wi-Fi-enabled security cameras, window sensors. Keyless front door entry controlled via Ring system. Keyless entries for laundry and primary suite’s walk-in closet. Digital 2 cubic-ft safe, 1 hour fire rating, embedded into closet concrete flr. Updated Ecobee thermostat, high-capacity, efficient 2-stage furnace, 2-stage air conditioning, and water heater. Updated Samsung washer and dryer. 2-car garage, extensive Gladiator storage units, LED lights, a myQ app-controlled garage door w/open/close sensor. Backyard sanctuary. Loggia with retractable sun awning, patio, terraced garden beds, waterfall feature, LED lighting. Half mile to Crystal Ranch Trailhead. K-12 schools within about two miles.
| Price History | |
|---|---|
| 8/31/2026 | Listed $1,448,800 |
General Features
| Living Area | 3011 |
|---|---|
| Heating | Forced Air |
| Cooling | Central Air |
| Possession | Close Of Escrow,Negotiable |
| Roof | Tile |
| Appliances | Gas Water Heater,Dryer,Washer |
| HOA Fee | 226 |
| Garage Spaces | 2 |
| Patio/Porch Features | Patio |
| Architectural Style | Contemporary |
| Pool Features | None,Association |
| Construction Materials | Stucco |
| Year Built | 2004 |
| View | Park/Greenbelt,Hills |
| Stories Count | 2 |
| Levels | Two |
| Property Subtype | Single Family Residence |
| Accessibility | None |
| Assoc Fee Paid Per | Monthly |
| County | Contra Costa |
| New Construction | false |
| Property Type | Residential |
| Association Amenities | Playground,Pool,Spa/Hot Tub,Security |
| HOA | true |
| Attached Garage | true |
| Subdivision Name | MONTECITO |
| Garage Y/N | true |
| Full Baths | 2 |
| Status | Active |
| Directions | Cross Street: Montecito Dr. |
| City | Concord |
| High School District | Mount Diablo |
| Lot Size Units | Square Feet |
| Lot Size Square Feet | 7394 |
| Listing Terms | Cash,Conventional |
| Virtual Tour | https://www.tourfactory.com/idxr3246029 |
| Standard Status | Active |
| Occupancy Type | Owner |
| Virtual Tour | https://www.tourfactory.com/3246029 |
| Property Sub Type Additional | Single Family Residence |
| Expected Active Date | 2026-08-31 |
| PostalCity | CONCORD |
Interior Features
| Interior Amenities | Breakfast Bar,Breakfast Area,Eat-in Kitchen |
|---|---|
| Flooring | Carpet,Stone,Tile,Wood |
| Fireplace Features | Family Room,Gas |
| Air Conditioning Y/N | true |
| Heating Y/N | true |
| Window Features | Screens |
| Fireplace Y/N | true |
| Half Baths | 1 |
| Total Bedrooms | 4 |
| Total Baths | 3 |
Exterior Features
| Parking Features | Garage,Garage Door Opener |
|---|---|
| Lot Features | Back Yard,Front Yard,Sprinklers In Rear,Sprinklers In Front,Sprinklers Timer,Sprinklers On Side,Yard |
| Total Parking | 2 |
| Lot Size Area | 7394 |
| Foundation Details | Slab |
| Lot Size Acres | 0.1697 |
| Private Pool | false |
| Lot Size Source | Public Records |
Amenities
- Foreclosure
- Views
- Short Sale
- New Construction
- Adult 55+
- Lease To Own
- No HOA Fees
- Furnished
- Primary On Main
- Air Conditioning
- Seller Finance
- Green
- Fixer Upper
- Horse
- Golf
- Fireplace
- Deck
- Garage
- Basement
- Pool
Property vs Single Family Average in 94521
Price
Year Built
 Based on information from California Regional Multiple Listing Service, Inc. as of September 13, 2026 8:44 AM UTC This information is for your personal, non-commercial use and may not be used for any purpose other than to identify prospective properties you may be interested in purchasing. Display of MLS data is usually deemed reliable but is NOT guaranteed accurate by the MLS. Buyers are responsible for verifying the accuracy of all information and should investigate the data themselves or retain appropriate professionals. Information from sources other than the Listing Agent may have been included in the MLS data. Unless otherwise specified in writing, Broker/Agent has not and will not verify any information obtained from other sources. The Broker/Agent providing the information contained herein may or may not have been the Listing and/or Selling Agent.
 All measurements and all calculations of area are approximate. Information provided by Seller/Other sources, not verified by Broker. All interested persons should independently verify accuracy of information. Provided properties may or may not be listed by the office/agent presenting the information. Data maintained by MetroList© may not reflect all real estate activity in the market.
All real estate content on this site is subject to the Federal Fair Housing Act of 1968, as amended, which makes it illegal to advertise any preference, limitation or discrimination because of race, color, religion, sex, handicap, family status or national origin or an intention to make any such preference, limitation or discrimination.
MetroList CA data last updated: September 13, 2026 8:17 AM UTC
All measurements and all calculations of area are approximate. Information provided by Seller/Other sources, not verified by Broker. All interested persons should independently verify accuracy of information. Provided properties may or may not be listed by the office/agent presenting the information. Data maintained by MetroList© may not reflect all real estate activity in the market.
All real estate content on this site is subject to the Federal Fair Housing Act of 1968, as amended, which makes it illegal to advertise any preference, limitation or discrimination because of race, color, religion, sex, handicap, family status or national origin or an intention to make any such preference, limitation or discrimination.
MetroList CA data last updated: September 13, 2026 8:17 AM UTC 