
Price Reduction - Primary on Main - Eco Friendly

Address
18939 Moonlight Court, Meadow Vista, CA
Price
$ 1,550,000
Property Attributes
- MLS#226038523
- TypeSingle Family
- Listing Status Active
- CountyPLACER
- CityMeadow Vista
- AreaMeadow Vista
- NeighborhoodNaturewood Estates
- Zip95722
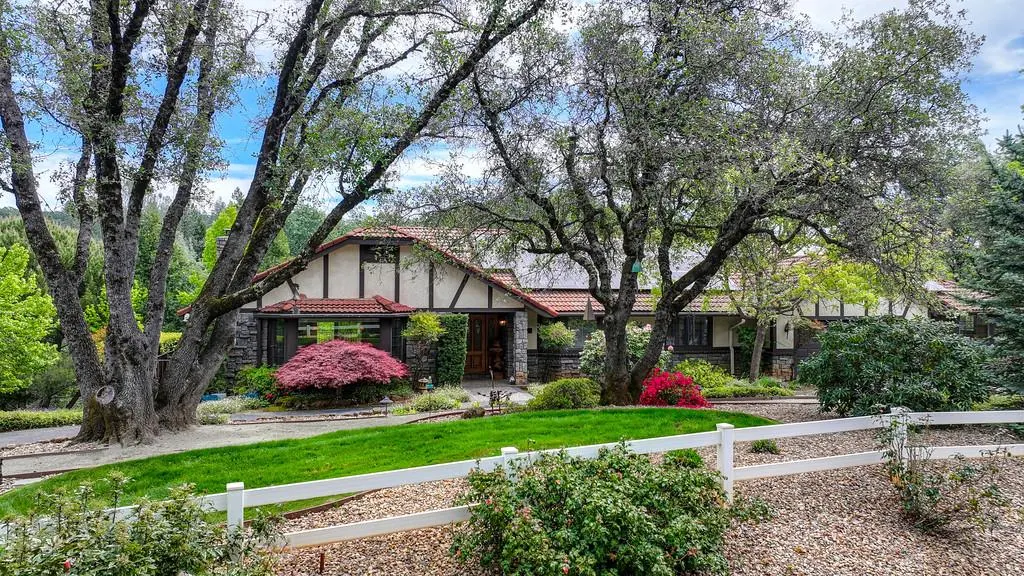
- StyleTudor
- Year Built1991
- Price$ 1,550,000
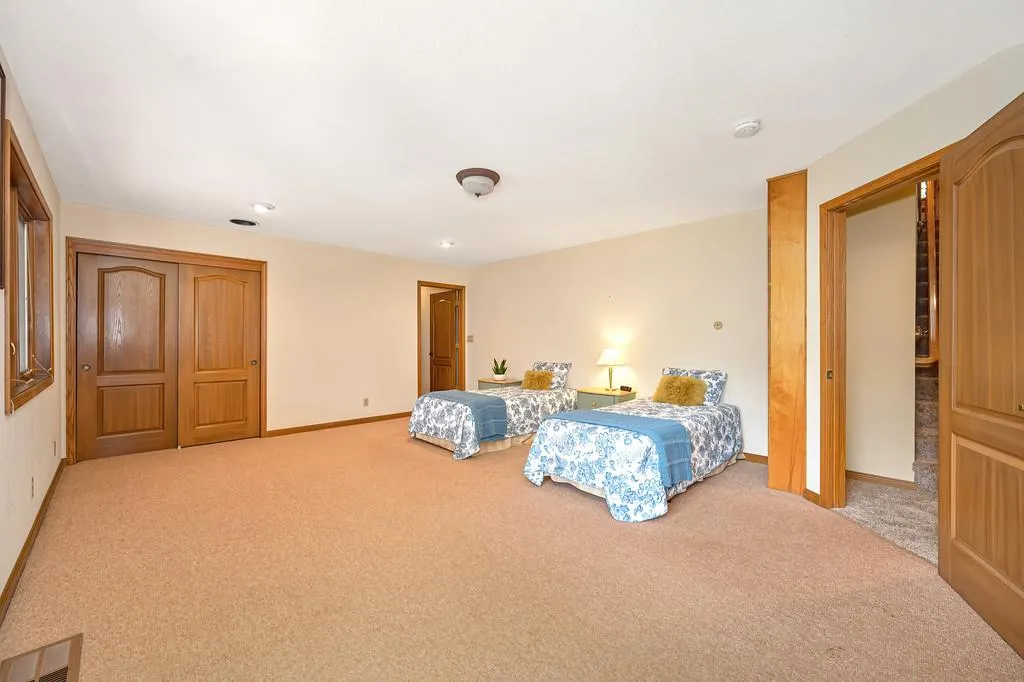
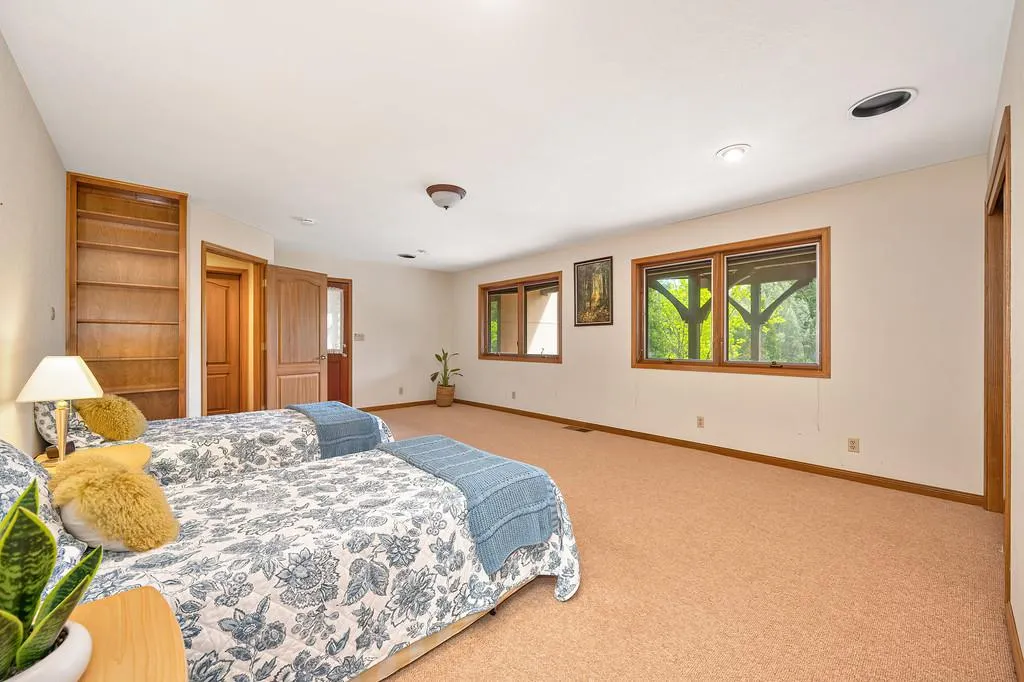
- Bedrooms5
- Full Bathrooms3
- Half Bathrooms1
- Sqr Footage4469
- Lot Size3 Acres
Data Source:
MetroList MLS
Property Description
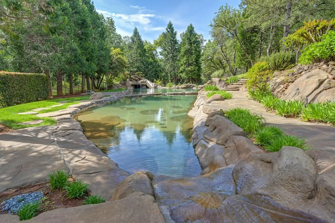
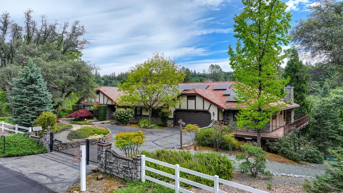
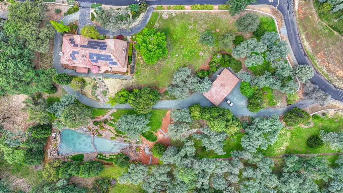
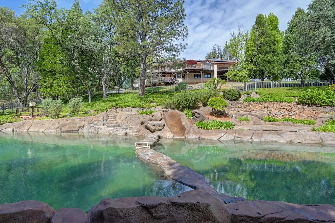
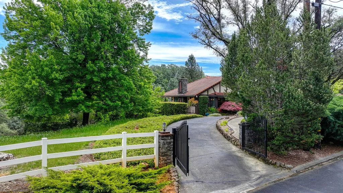
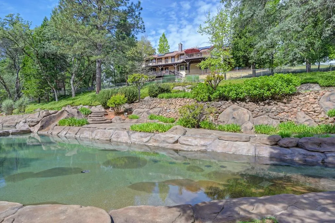
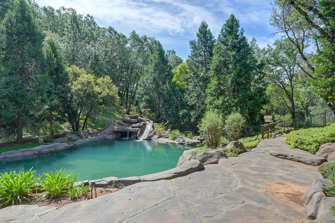
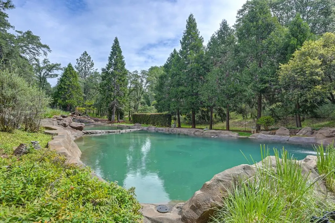
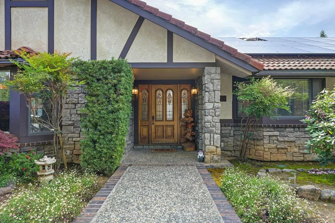
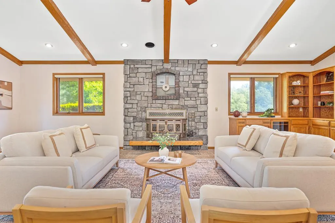
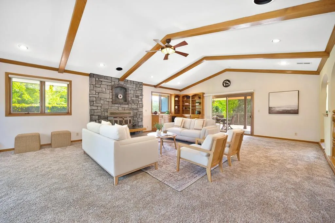
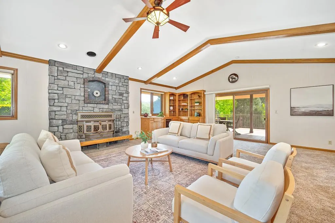
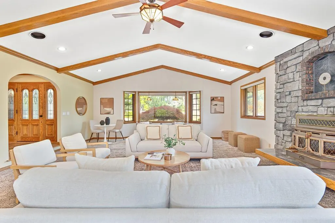
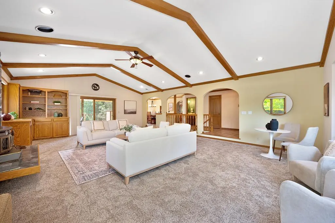
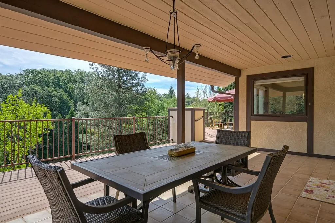
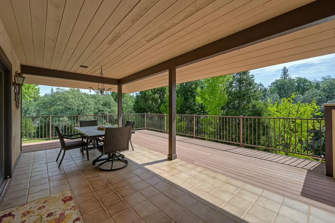
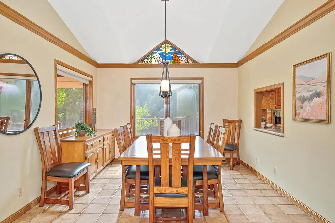
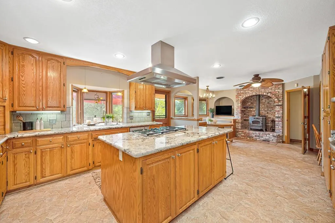
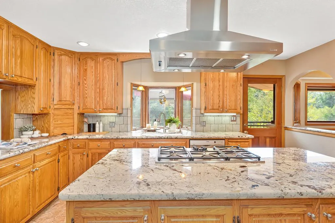
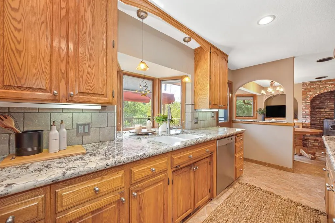
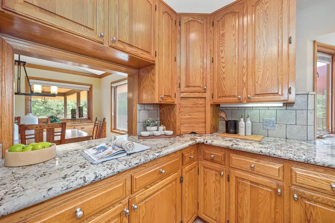
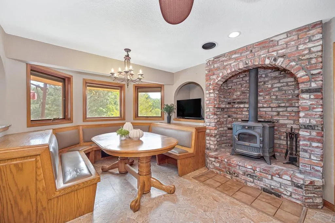
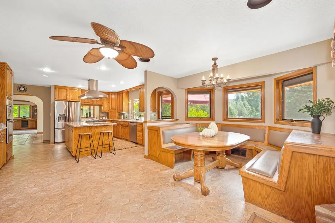
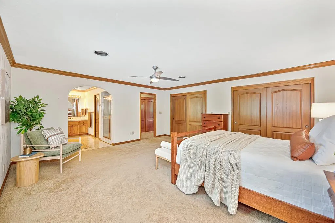
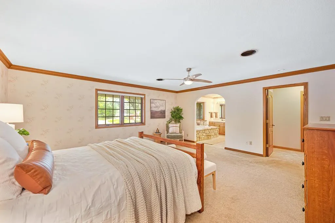
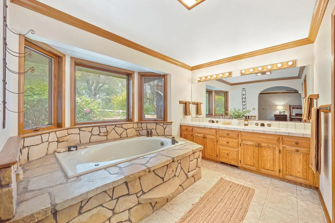
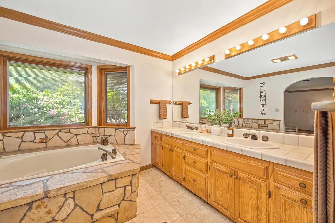
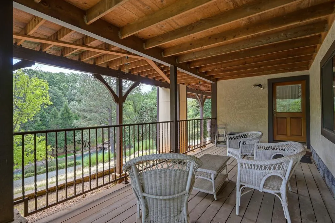
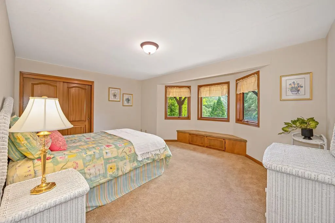
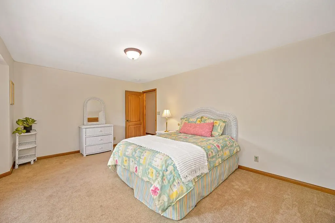
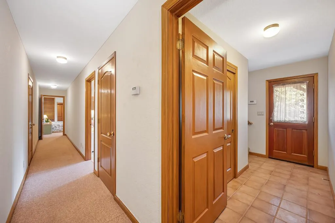
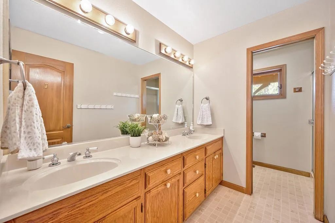
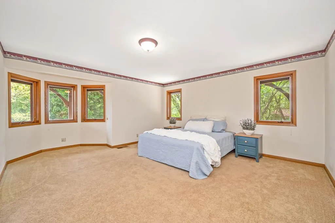
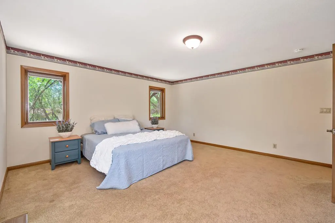
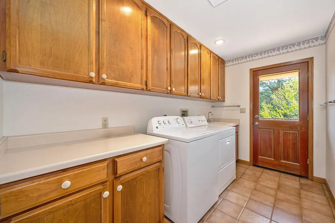
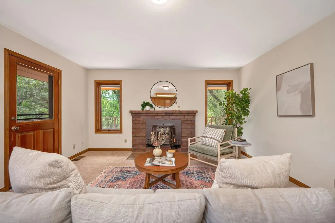
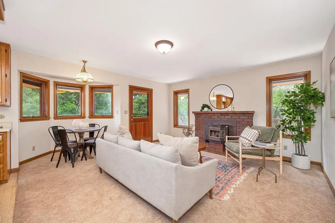
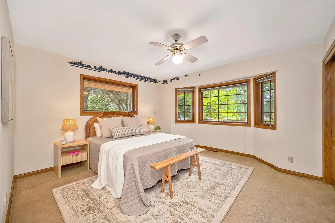
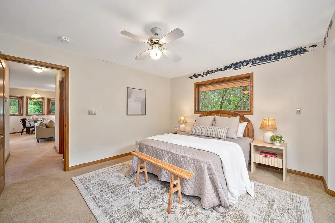
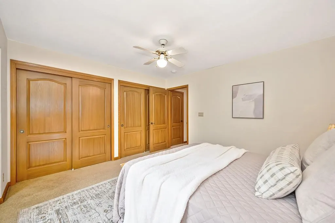
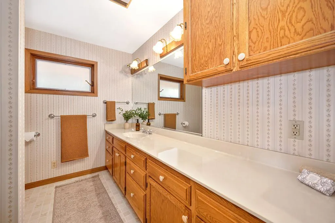
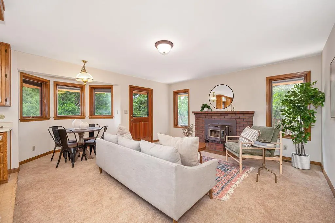
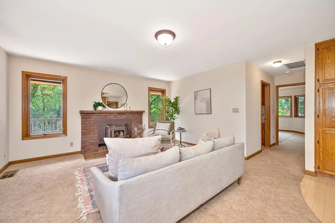
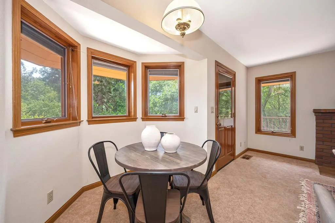
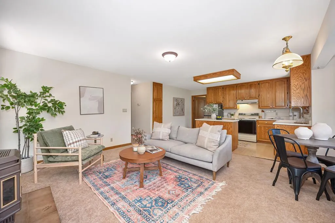
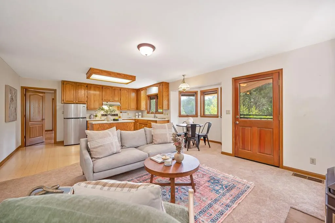
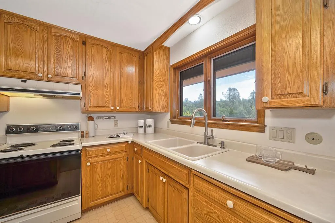
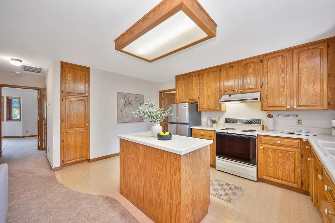
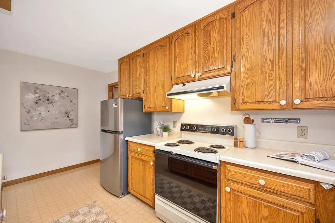
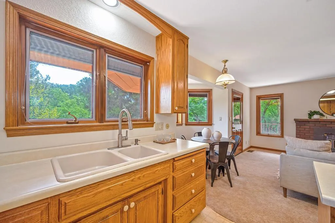
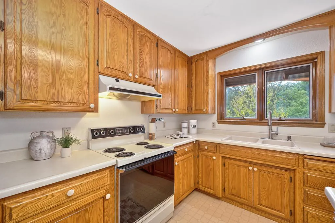
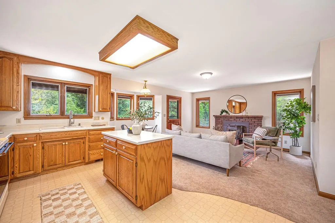
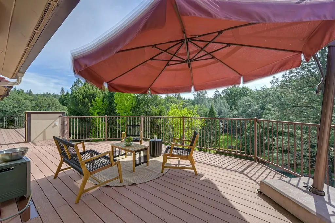
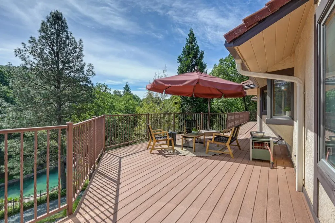
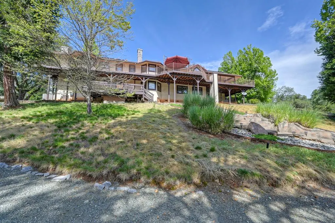
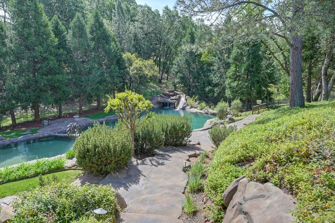
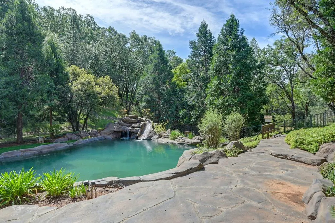
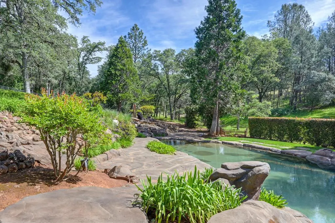
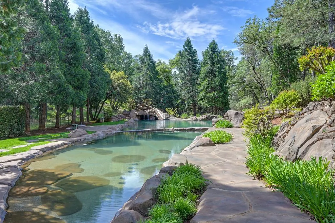
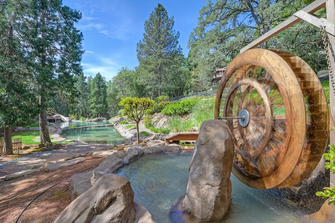
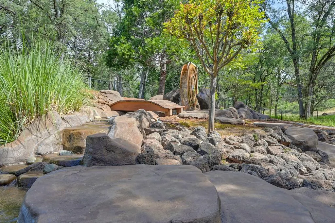
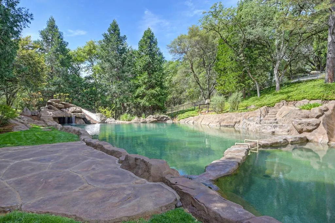
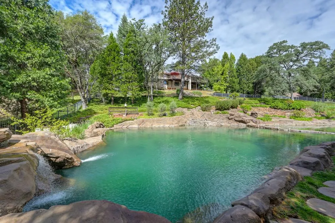
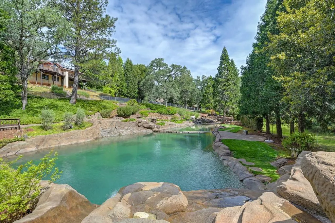
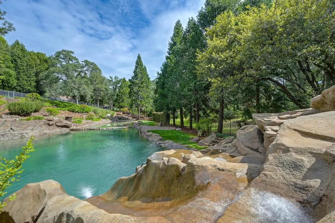
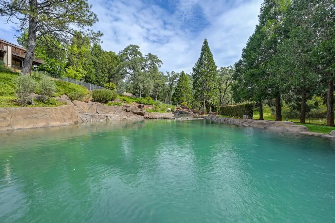
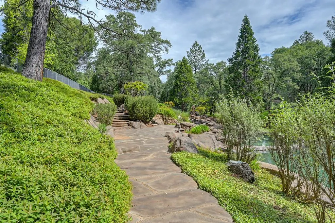
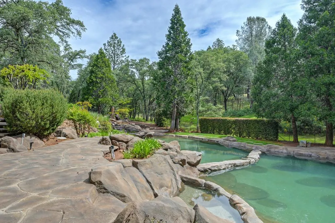
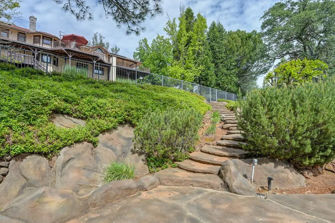
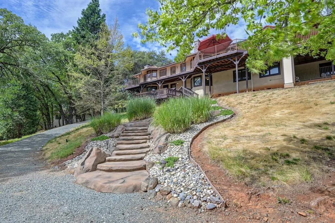
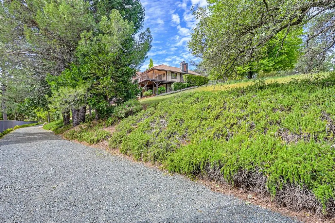
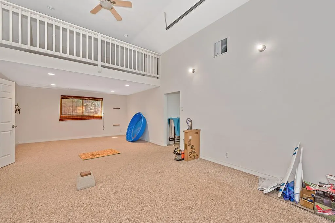
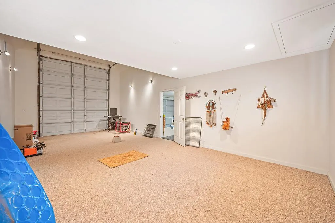
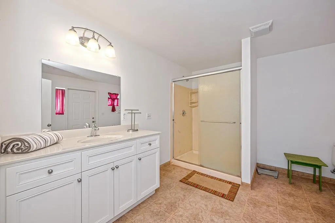
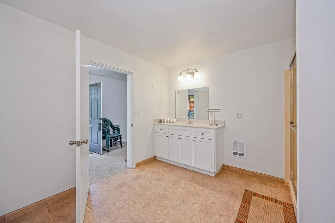
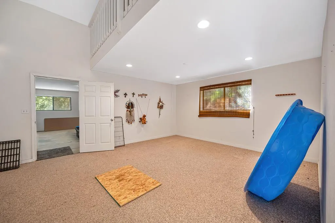
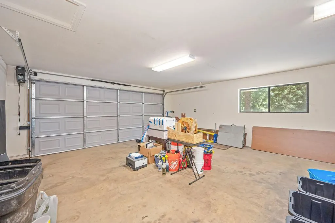
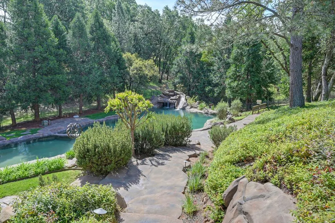
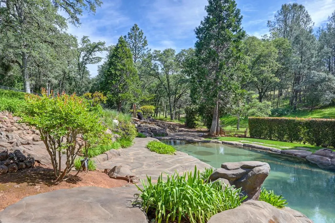
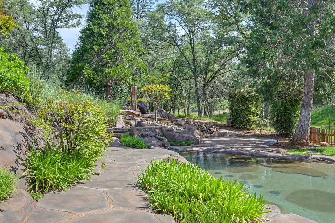
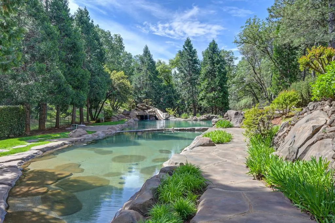
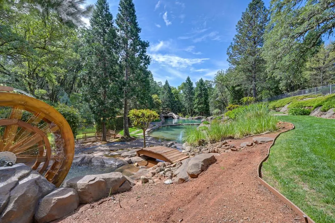
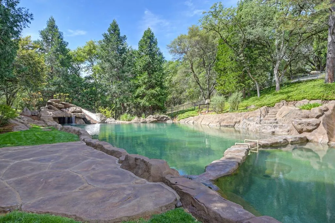
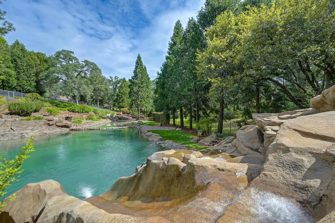
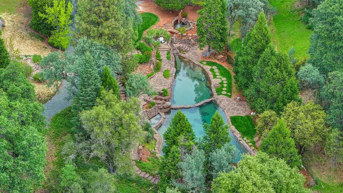
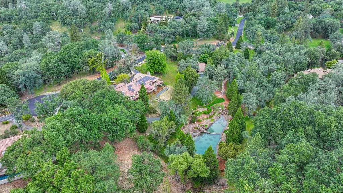
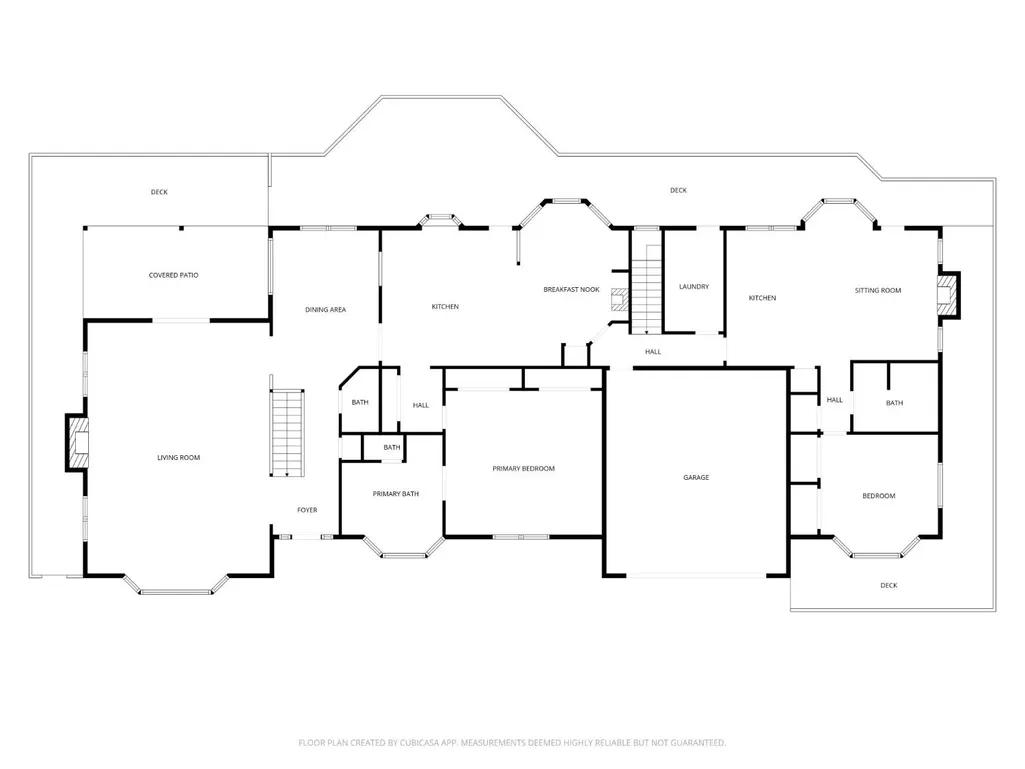
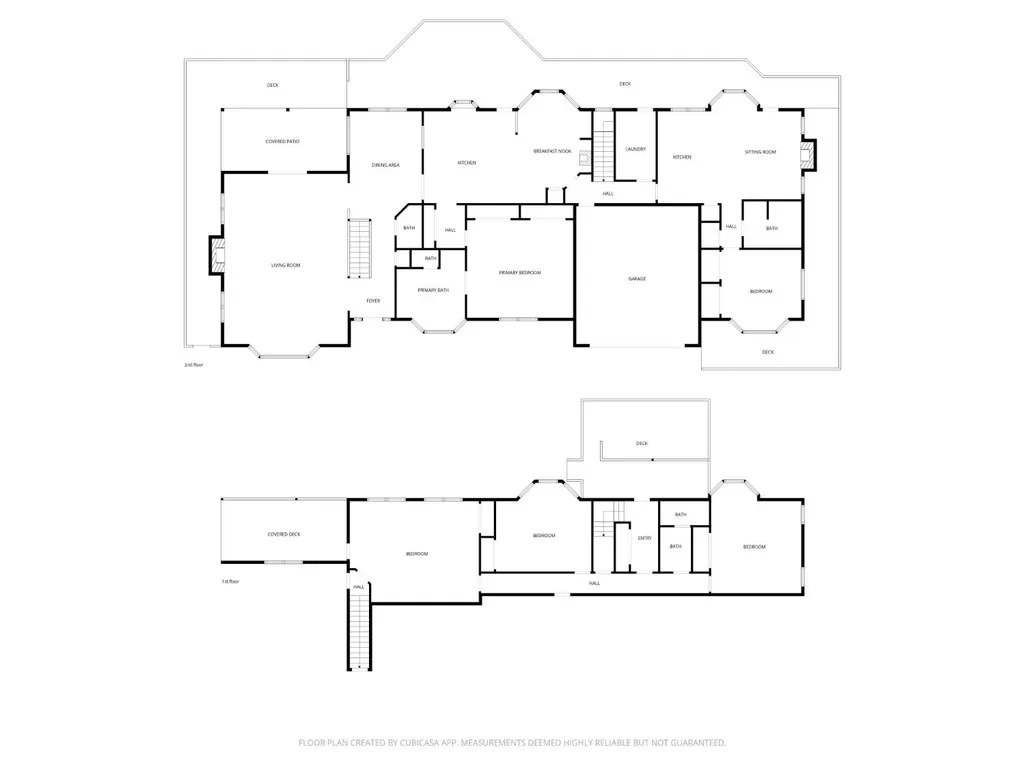
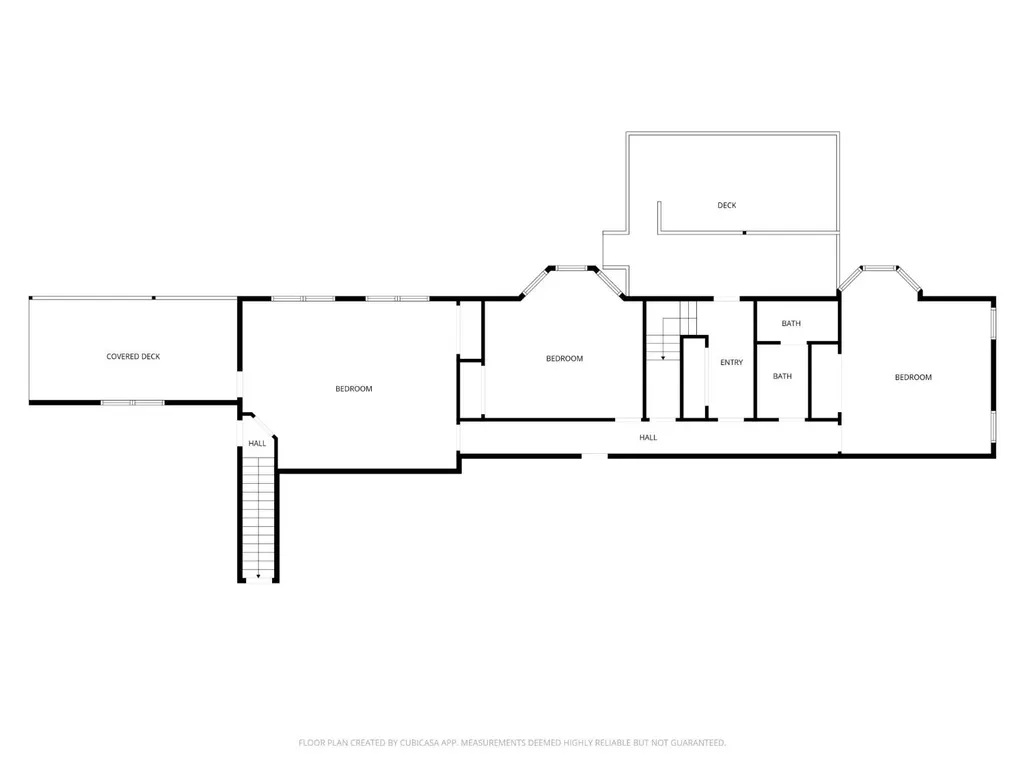
$300,000 PRICE REDUCTION FROM ORIGINAL LIST PRICE! Resort lifestyle can be YOURS every day at this breathtaking property covering three acres on a cul de sac in the heart of Meadow Vista's coveted Naturewood Estates. Spanning over 4,400 sf, this expansive residence is where friends and family will want to gather and celebrate year after year! Main floor living invites you in with a large living room featuring beam ceilings, beautiful windows to enjoy the local wildlife and access to the gorgeous back deck ~ Next is the dining room, kitchen, built-in nook seating and fireplace along w/access to the laundry room with storage and two car garage ~ Escape to your primary suite on the main floor ~ Guests will enjoy the fully appointed, approximately 760 sf ADU also on the main floor with its own kitchen, full bath, private entry, and living room providing exceptional flexibility for multigenerational living! ~The lower level features three additional bedrooms, a full bath, and direct access to one covered deck and two open decks ~ Completing the estate is an approx. 1,680 sf detached, carpeted and finished multi-bay garage with a full bath offering endless possibilities for a workshop, fitness studio, or possible pool house ~ This home features 64 panels of 330 watt OWNED SOLAR ~ Step outside into your own private resort featuring a custom 165,000 gallon Natural Design swimming hole recently refinished to perfection ~ This one-of-a-kind oasis showcases dramatic water slides, cascading waterfalls, a romantic grotto, and a locally handcrafted cedar water wheel, all connected by multiple flagstone walkways that create an immersive, vacation-like setting for both relaxation and unforgettable entertaining ~ This is more than a home it is truly a legacy estate, offering a rare opportunity to create a lifetime of memories in an EXTRA ordinary setting and one of THE best values in all of Placer County!
| Price History | |
|---|---|
| 4/17/2026 | Listed $1,850,000 |
| 5/14/2026 | 4$1,788,000 |
| 6/25/2026 | 5$1,699,000 |
| 7/6/2026 | 5$1,625,000 |
| 7/29/2026 | 2$1,595,000 |
| 8/24/2026 | 2$1,575,000 |
| 9/8/2026 | 2$1,550,000 |
General Features
| Sewer | Septic System |
|---|---|
| Heating | Pellet Stove,Central,Fireplace(s) |
| Cooling | Central,MultiUnits |
| Utilities | Internet Available,Solar |
| Roof | Tile |
| Appliances | Built-In Gas Range,Hood Over Range,Dishwasher,Disposal,Microwave |
| HOA Fee | 75 |
| Garage Spaces | 2.0 |
| Association Fee Includes | Other |
| Architectural Style | Tudor |
| Pool Features | Built-In,Pool Sweep,Fenced,Gunite Construction |
| Construction Materials | Stone,Stucco |
| Year Built | 1991 |
| Electric | Other |
| Stories Count | 2 |
| Topography | Lot Sloped |
| Property Subtype | Single Family Residence |
| Assoc Fee Paid Per | Annually |
| County | Placer |
| Property Type | Residential |
| Association Amenities | Trails,Other |
| HOA | Yes |
| Subdivision Name | Naturewood Estates |
| Other Structures | Second Garage,Storage,Workshop |
| Full Baths | 3 |
| Close Price | 0.0 |
| Status | Active |
| Directions | Placer Hills Rd to Naturewood Drive,Left onto Moonlight Court. |
| City | Meadow Vista |
| Senior Community Y/N | No |
| High School District | Placer Union High |
| Zoning Description | Res |
| Open Parking Spaces | 6.0 |
| MLS Area | 12302 |
| Lot Size Square Feet | 130680.0 |
| Carport Spaces | 0.0 |
| Home Warranty Y/N | No |
| Standard Status | Active |
| Middle/Junior School District | Placer Hills Union |
| Elementary School District | Placer Hills Union |
| Year Built Source | Assessor Auto-Fill |
Interior Features
| Flooring | Carpet,Tile,Vinyl |
|---|---|
| Total Fireplaces | 3 |
| Fireplace Features | Other |
| Laundry Features | Cabinets,Dryer Included,Sink,Washer Included,Inside Room |
| Total Bedrooms | 5 |
| Room Type | Primary Bathroom,Primary Bedroom,In Law Apartment,Kitchen,Laundry,Workshop |
| LivingAreaSource | Assessor Auto-Fill |
| Kitchen Features | Breakfast Area,Granite Counter |
| Total Baths | 4 |
| 1/2 Baths | 1 |
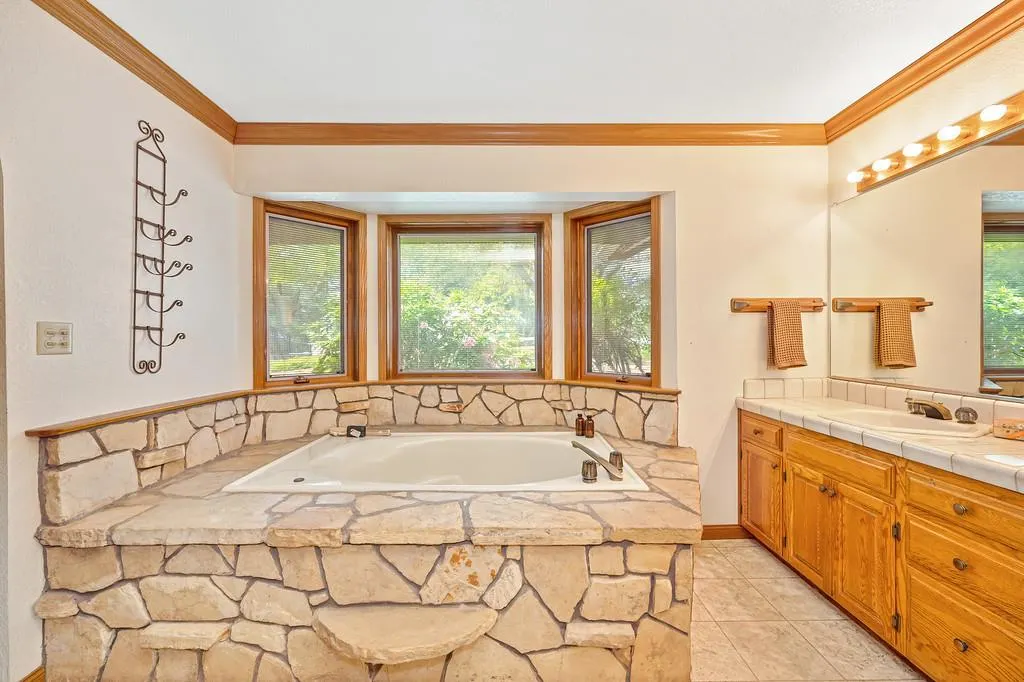
| Primary Bathroom Features | Double Sinks,Sunken Tub |
| Living Room Features | Deck Attached,Other |
| Dining Room Features | Breakfast Nook |
| RoomBathsOtherFeatures | Other |
Exterior Features
| Fencing | Back Yard,Metal,Front Yard,Masonry |
|---|---|
| Parking Features | Attached,Garage Door Opener,Garage Facing Front |
| Lot Features | Auto Sprinkler F&R,Corner,Cul-De-Sac |
| Water Source | Water District |
| Total Parking | 0.0 |
| Foundation Details | Raised |
| Spa | No |
| Lot Size Acres | 3.0 |
| Private Pool | Yes |
| Lot Size Source | Assessor Auto-Fill |
| Horse Y/N | Yes |
| Horse Amenities | None |
Amenities
- Foreclosure
- Views
- Short Sale
- New Construction
- Adult 55+
- Lease To Own
- No HOA Fees
- Furnished
- Primary On Main
- Air Conditioning
- Seller Finance
- Green
- Fixer Upper
- Horse
- Golf
- Fireplace
- Deck
- Garage
- Basement
- Pool
Property vs Single Family Average in 95722
Price
Year Built
Visits

 Based on information from California Regional Multiple Listing Service, Inc. as of September 13, 2026 8:44 AM UTC This information is for your personal, non-commercial use and may not be used for any purpose other than to identify prospective properties you may be interested in purchasing. Display of MLS data is usually deemed reliable but is NOT guaranteed accurate by the MLS. Buyers are responsible for verifying the accuracy of all information and should investigate the data themselves or retain appropriate professionals. Information from sources other than the Listing Agent may have been included in the MLS data. Unless otherwise specified in writing, Broker/Agent has not and will not verify any information obtained from other sources. The Broker/Agent providing the information contained herein may or may not have been the Listing and/or Selling Agent.
