
Open House Sun, Sep 20th 10:00 AM - 12:01 PM - Price Reduction - Golf Course - Eco Friendly
Address
6600 Caprezzo Way, Elk Grove, CA
Price
$ 1,349,000
Property Attributes
- MLS#226085759
- TypeSingle Family
- Listing Status Active
- CountySACRAMENTO
- CityElk Grove
- AreaElk Grove
- NeighborhoodLaguna Creek South Village
- Zip95757
- StyleSingle Family Residence
- Year Built2003
- Price$ 1,349,000
- Bedrooms5
- Full Bathrooms4
- Half Bathrooms1
- Sqr Footage4694
- Lot Size0.2502 Acres
Data Source:
MetroList MLS
Property Description
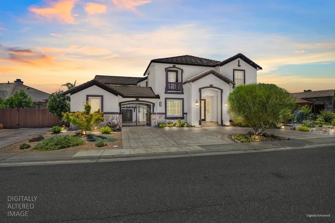
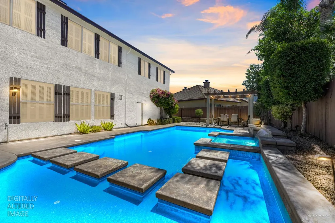
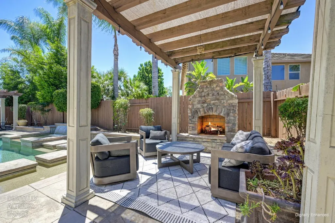
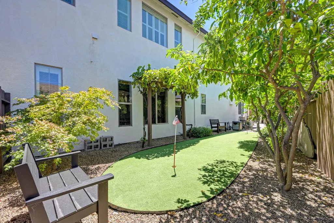
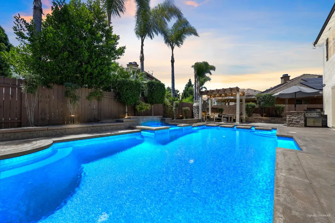
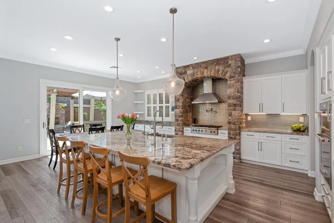
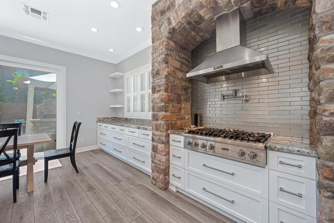
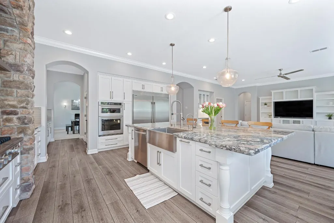
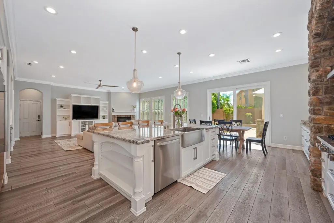
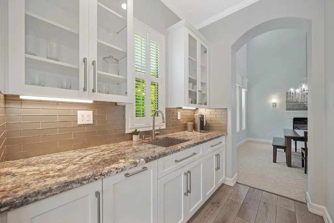
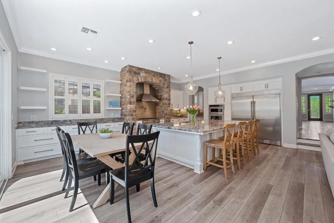
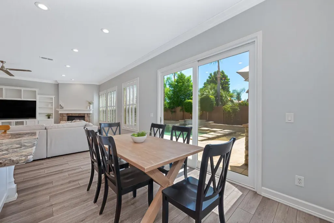
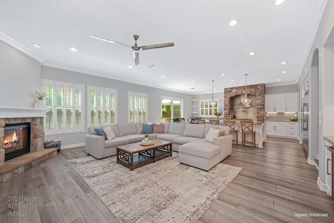
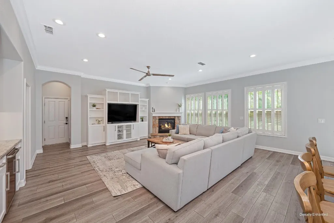
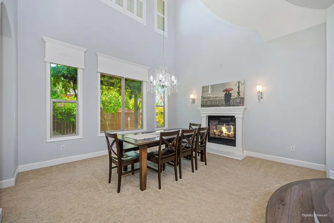
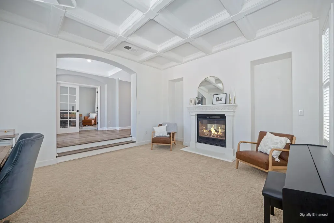
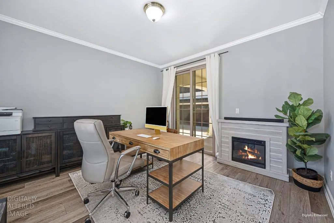
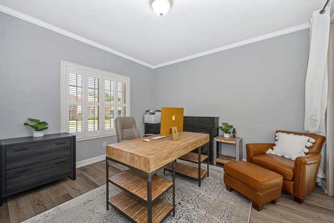
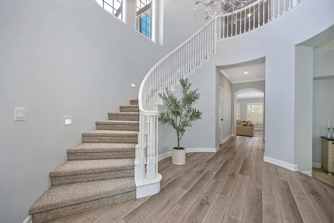
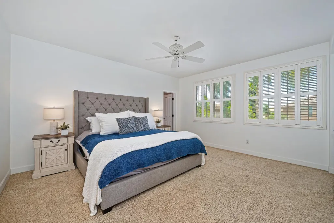
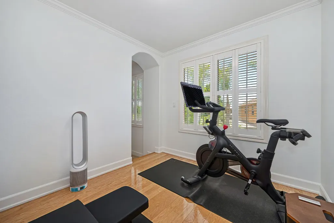
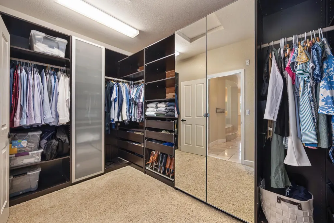
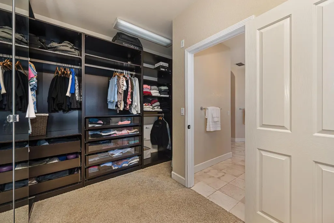
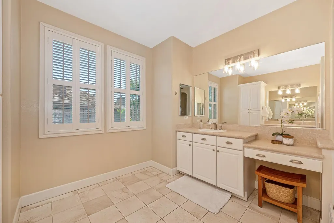
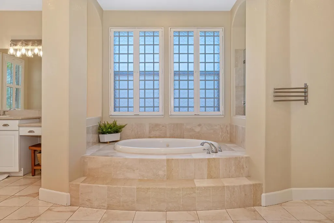
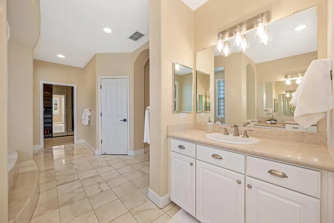
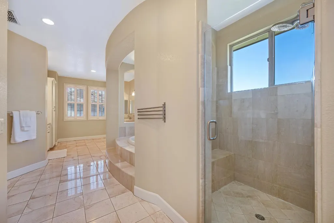
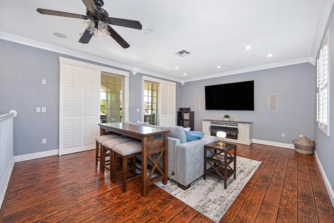
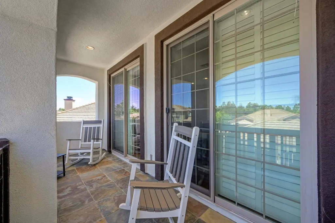
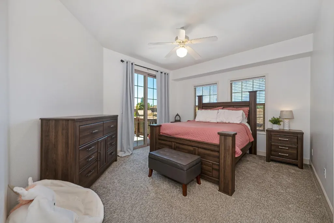
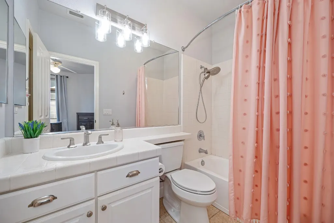
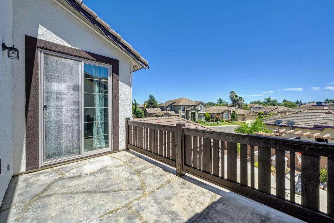
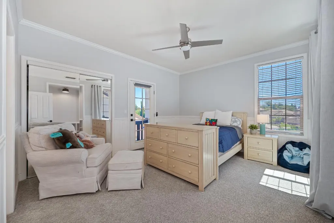
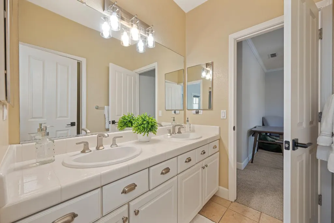
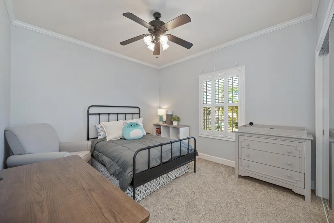
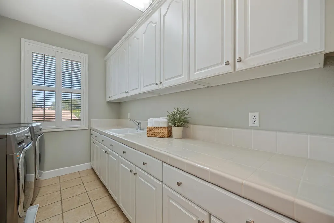
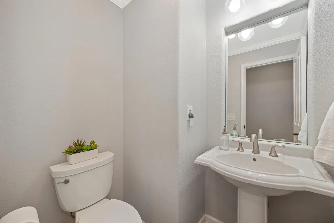
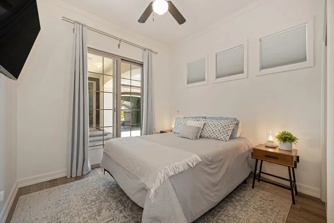
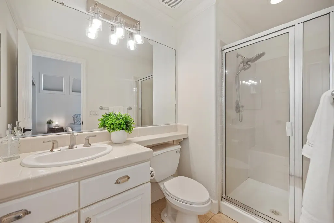
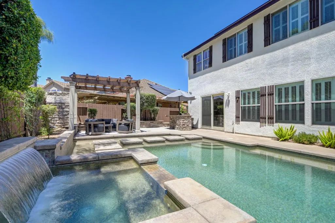
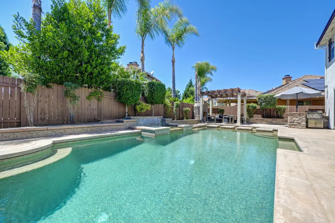
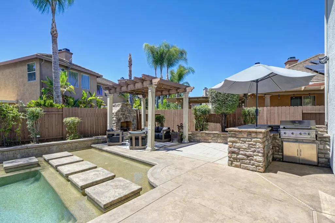
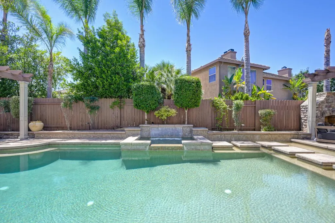
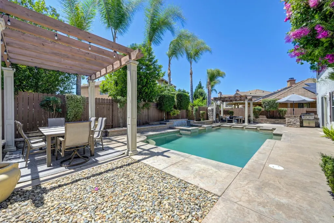
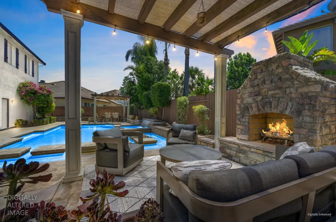
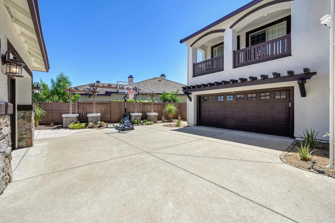
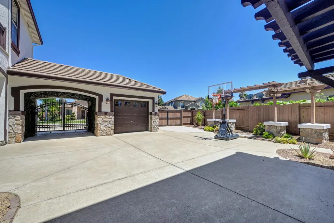
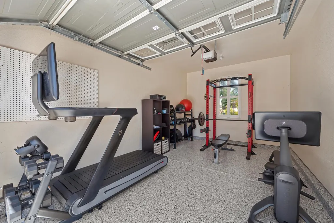
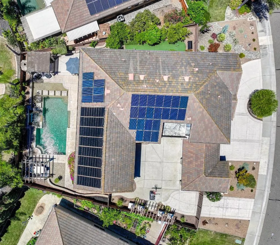
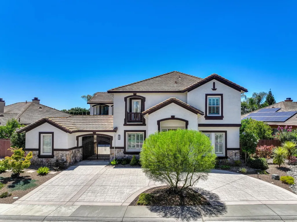
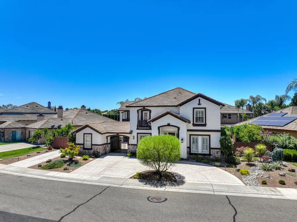
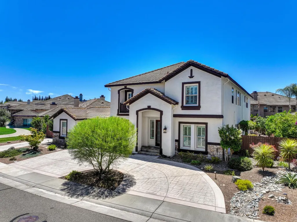
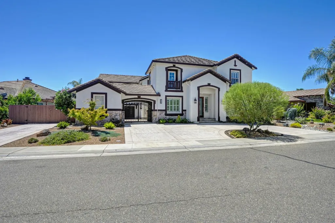
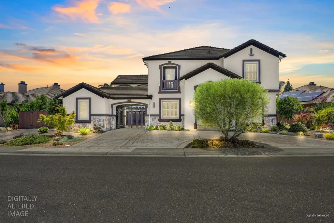
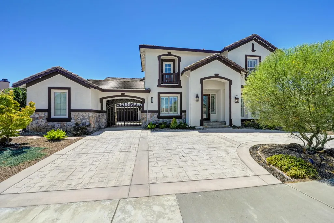
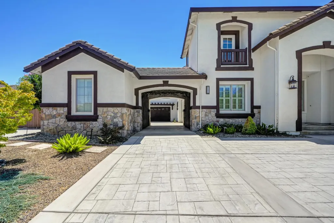
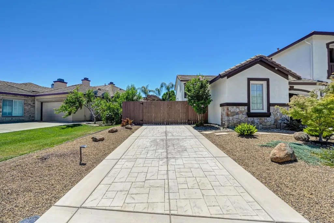
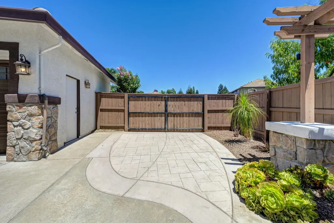
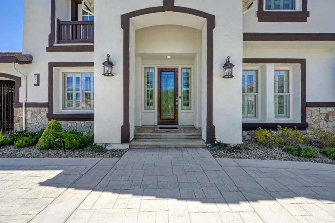
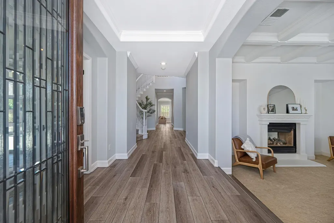
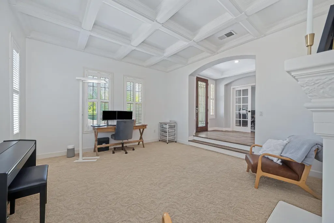
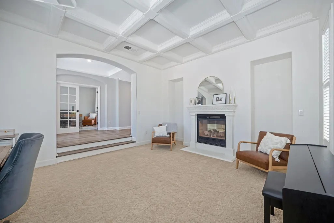
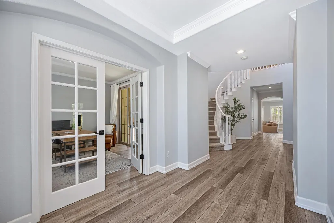
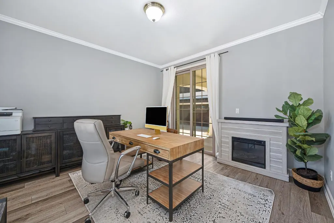
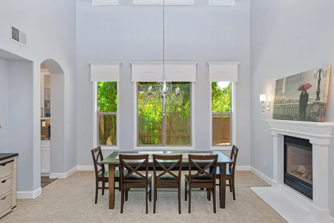
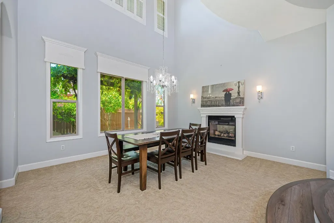
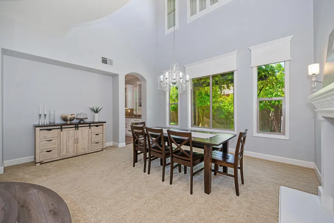
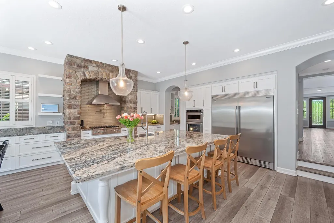
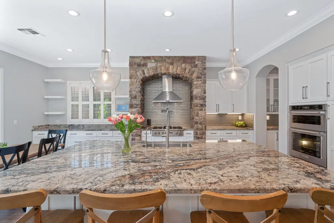
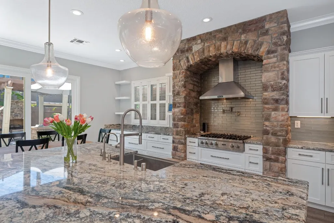
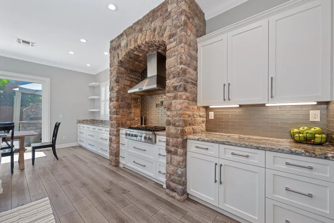
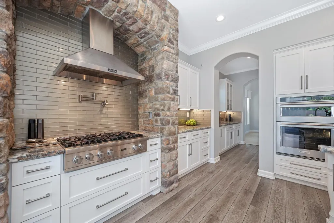
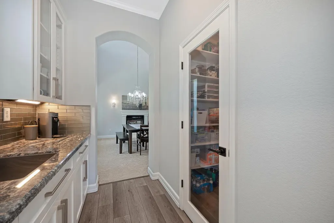
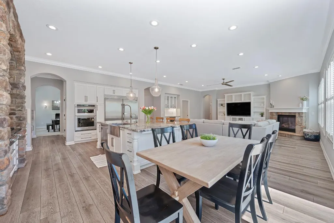
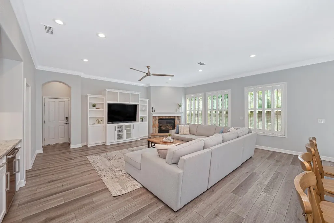
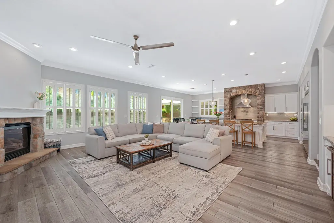
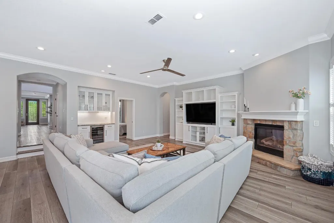
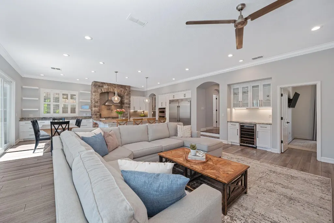
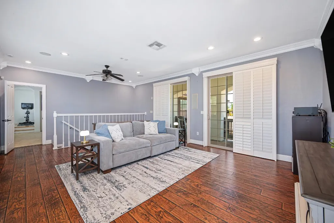
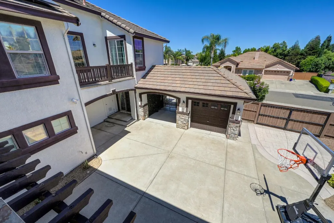
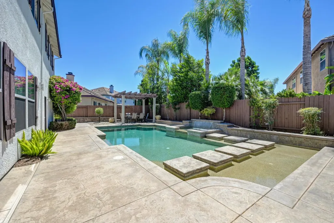
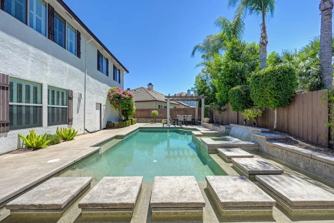
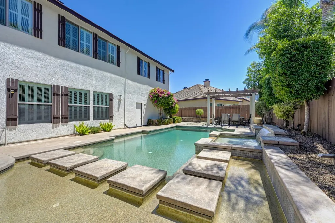
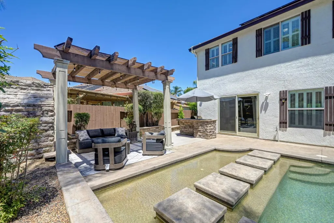
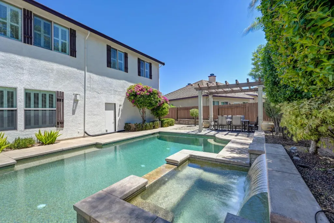
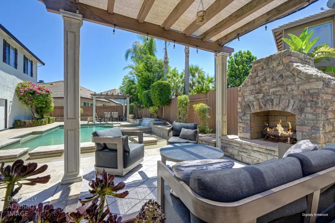
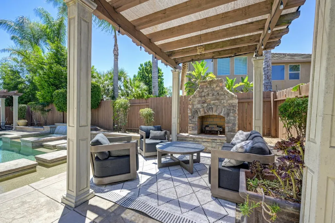
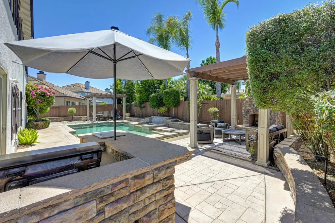
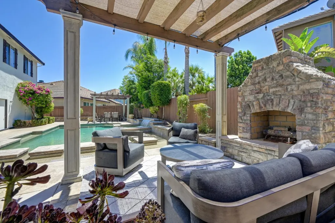
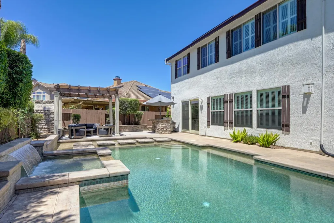
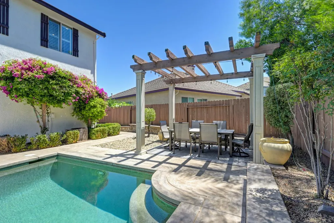
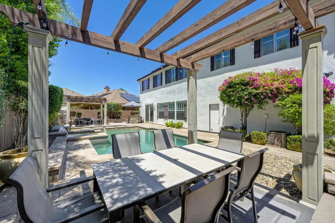
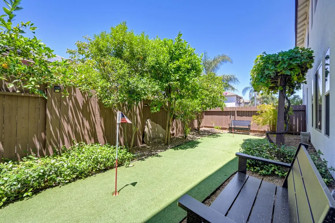
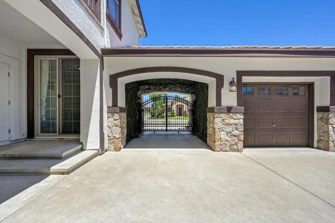
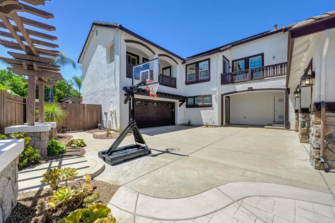
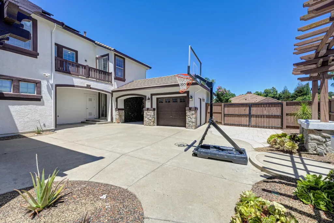
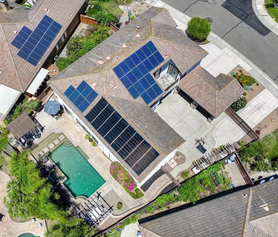
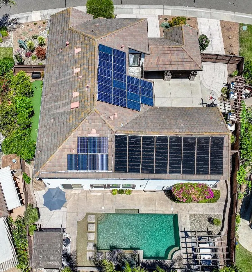
Truly exceptional home on an expansive 1/4 acre lot in one of Elk Grove's most prestigious neighborhoods! This breathtaking 5 bed/4.5 bath home, built by JTS, spans 4,694 sq ft & showcases $215k+ in recent updates, solar, whole house fan, resort inspired backyard w/ pool & spa, beautifully remodeled chef's kitchen, spacious game room, office, 3-car split garage & RV access. Curb appeal w/ circular driveway, low maintenance landscaping, newer exterior paint, porte-cochere & private courtyard, decorative glass front door, camera doorbell & keyless entry. Grand entry w/ impressive curved staircase & chandelier. Plantation shutters, LVP floors, crown molding, arched hallways, updated lighting, ceiling fans & whole house water filtration system. Great room w/ can lighting, large gathering area w/ fireplace, built-ins, & bar area w/ new wine fridge, breakfast nook & stunning kitchen. Remodeled chef's kitchen w/ huge designer island w/ storage & bar seating, dramatic stone arch, granite counters, pendant lighting, decorative backsplash, custom white cabinetry w/ soft close & decorative hardware, SS sink & appliances, including Viking hood & stove w/ pot filler, Frigidaire professional built-in fridge & new Kitchen Aid oven & microwave, butler's pantry w/ second sink & walk-in pantry. Formal living room w/ coffered ceiling & dual sided fireplace & formal dining room w/ chandelier. Downstairs Jr. Suite w/ slider to courtyard & en suite bath w/ glass enclosed shower. Powder room for guests. Spacious primary suite w/ large walk-in closet w/ custom organizers & retreat for gym or sitting area. Spa-like primary bath w/ separate vanities, makeup area, jetted tub & glass enclosed shower. Separate staircase to huge bonus room w/ surround sound & balcony. 2nd Jr Suite w/ walk-in closet, balcony & en suite bath w/ tub/shower combo. Secondary bed w/ built-in desk & 2 balconies. Jack & Jill bath w/ 2 sinks & tub/shower combo. Laundry room w/ sink, cabinets & counterspace. Resort style backyard w/ pool & spa w/ solar, putting green, stone fireplace, built-in BBQ, dining area w/ pergola, stamped concrete & fruit trees. 3-car split garage (2-car garage w/ epoxy floors, EV charging capability, cabinets, overhead storage & 1-car garage w/ epoxy floors for a gym. No HOA & very low property tax rate. Boundary for top rated schools & near Arlene Hein Elem. School, Franklin High, parks & sports fields. Golfing, dining, shopping & aquatic center nearby. 4 mi. to I-5 & 3 mi. to HWY 99.
| Price History | |
|---|---|
| 7/9/2026 | Listed $1,449,000 |
| 8/4/2026 | 4$1,399,990 |
| 8/25/2026 | 4$1,349,000 |
General Features
| Sewer | Public Sewer |
|---|---|
| Heating | Central,Natural Gas |
| Cooling | Ceiling Fan(s),Central,Whole House Fan |
| Utilities | Cable Available,Cable Connected,Public,Sewer Connected & Paid,Internet Available,Solar,Natural Gas Connected |
| Roof | Tile |
| Appliances | Gas Cook Top,Gas Plumbed,Gas Water Heater,Built-In Refrigerator,Hood Over Range,Dishwasher,Insulated Water Heater,Disposal,Microwave,Double Oven,Plumbed For Ice Maker,Self/Cont Clean Oven,Wine Refrig |
| Garage Spaces | 3.0 |
| Patio/Porch Features | Awning,Front Porch,Back Porch,Covered Patio |
| Pool Features | Built-In,On Lot,Pool/Spa Combo,Gas Heat,Gunite Construction,Solar Heat |
| Construction Materials | Ceiling Insulation,Stone,Stucco,Frame,Wood |
| Year Built | 2003 |
| Electric | 220 Volts,220 Volts in Kitchen |
| Stories Count | 2 |
| Topography | Level |
| Levels | Two |
| Property Subtype | Single Family Residence |
| County | Sacramento |
| Property Type | Residential |
| HOA | No |
| Subdivision Name | Laguna Creek South Village |
| Other Structures | Pergola,Second Garage |
| Full Baths | 4 |
| Close Price | 0.0 |
| Status | Active |
| Directions | Hwy 99 to Elk Grove Blvd west,L on Backer Ranch,R on Toscano,R on Bellaterra,L on Rosanna,R on Novara,L on Caprezzo. |
| City | Elk Grove |
| Senior Community Y/N | No |
| High School District | Elk Grove Unified |
| Zoning Description | Low Density Residential |
| Open Parking Spaces | 0.0 |
| MLS Area | 10757 |
| Lot Size Square Feet | 10899.0 |
| Carport Spaces | 0.0 |
| Spa Features | Spa/Hot Tub Built-In |
| Home Warranty Y/N | No |
| Builder Name | JTS Communities Inc |
| Standard Status | Active |
| Middle/Junior School District | Elk Grove Unified |
| Elementary School District | Elk Grove Unified |
| Year Built Source | Assessor Agent-Fill |
Interior Features
| Interior Amenities | Cathedral Ceiling |
|---|---|
| Flooring | Carpet,Tile,Luxury Vinyl Plank |
| Total Fireplaces | 3 |
| Fireplace Features | Living Room,Dining Room,Outside,Family Room,Gas Log |
| Window Features | Dual Pane Full,Low E Glass Full,Window Coverings,Window Screens |
| Laundry Features | Cabinets,Sink,Electric,Gas Hook-Up,Upper Floor,Inside Room |
| Total Bedrooms | 5 |
| Room Type | Loft,Primary Bedroom,Primary Bedroom,Office,Dining Room,Family Room,Great Room,Kitchen,Laundry,Living Room |
| LivingAreaSource | Assessor Agent-Fill |
| Kitchen Features | Breakfast Area,Butlers Pantry,Pantry Cabinet,Pantry Closet,Granite Counter,Slab Counter,Island,Island w/Sink |
| Total Baths | 5 |
| 1/2 Baths | 1 |
| Bedrooms Possible | 7 |
| Primary Bathroom Features | Shower Stall(s),Double Sinks,Sitting Area,Soaking Tub,Jetted Tub,Tile,Walk-In Closet,Window |
| Living Room Features | Sunken |
| Dining Room Features | Formal Room |
| Primary Bedroom Features | Sitting Area |
| Family Room Features | Great Room |
| RoomBathsOtherFeatures | Shower Stall(s),Double Sinks,Jack & Jill,Tub w/Shower Over,Window |
Exterior Features
| Exterior Amenities | Balcony,Built-In Barbeque,Uncovered Courtyard |
|---|---|
| Fencing | Back Yard,Metal,Wood,Fenced |
| Parking Features | Attached,RV Access,RV Possible,Garage Door Opener,Garage Facing Front,Garage Facing Rear |
| Lot Features | Auto Sprinkler F&R,Curb(s)/Gutter(s),Shape Regular,Landscape Back,Landscape Front |
| Water Source | Public |
| Total Parking | 0.0 |
| Land Use | Residential |
| Foundation Details | Slab |
| Spa | Yes |
| Lot Dimensions | 114' x 119' |
| Lot Size Acres | 0.2502 |
| Road Surface Type | Paved |
| Private Pool | Yes |
| Lot Size Source | Assessor Agent-Fill |
| Other Equipment | Home Theater Equipment |
| Builder Model | JTS Poplar Model |
| Road Responsibility | Public Maintained Road |
| Horse Y/N | No |
Amenities
- Foreclosure
- Views
- Short Sale
- New Construction
- Adult 55+
- Lease To Own
- No HOA Fees
- Furnished
- Primary On Main
- Air Conditioning
- Seller Finance
- Green
- Fixer Upper
- Horse
- Golf
- Fireplace
- Deck
- Garage
- Basement
- Pool
Property vs Single Family Average in 95757
Price
Year Built
Visits
 Based on information from California Regional Multiple Listing Service, Inc. as of September 15, 2026 10:19 AM UTC This information is for your personal, non-commercial use and may not be used for any purpose other than to identify prospective properties you may be interested in purchasing. Display of MLS data is usually deemed reliable but is NOT guaranteed accurate by the MLS. Buyers are responsible for verifying the accuracy of all information and should investigate the data themselves or retain appropriate professionals. Information from sources other than the Listing Agent may have been included in the MLS data. Unless otherwise specified in writing, Broker/Agent has not and will not verify any information obtained from other sources. The Broker/Agent providing the information contained herein may or may not have been the Listing and/or Selling Agent.
 All measurements and all calculations of area are approximate. Information provided by Seller/Other sources, not verified by Broker. All interested persons should independently verify accuracy of information. Provided properties may or may not be listed by the office/agent presenting the information. Data maintained by MetroList© may not reflect all real estate activity in the market.
All real estate content on this site is subject to the Federal Fair Housing Act of 1968, as amended, which makes it illegal to advertise any preference, limitation or discrimination because of race, color, religion, sex, handicap, family status or national origin or an intention to make any such preference, limitation or discrimination.
MetroList CA data last updated: September 15, 2026 9:39 AM UTC
All measurements and all calculations of area are approximate. Information provided by Seller/Other sources, not verified by Broker. All interested persons should independently verify accuracy of information. Provided properties may or may not be listed by the office/agent presenting the information. Data maintained by MetroList© may not reflect all real estate activity in the market.
All real estate content on this site is subject to the Federal Fair Housing Act of 1968, as amended, which makes it illegal to advertise any preference, limitation or discrimination because of race, color, religion, sex, handicap, family status or national origin or an intention to make any such preference, limitation or discrimination.
MetroList CA data last updated: September 15, 2026 9:39 AM UTC 