
Address
100 Barber Court, El Dorado Hills, CA
Price
$ 2,199,000
Property Attributes
- MLS#226099275
- TypeSingle Family
- Listing Status Active
- CountyEL DORADO
- CityEl Dorado Hills
- AreaEl Dorado Hills
- NeighborhoodSerrano Village
- Zip95762
- StyleSingle Family Residence
- Year Built2017
- Price$ 2,199,000
- Bedrooms4
- Full Bathrooms4
- Half Bathrooms1
- Sqr Footage4420
- Lot Size0.69 Acres
Data Source:
MetroList MLS
Property Description
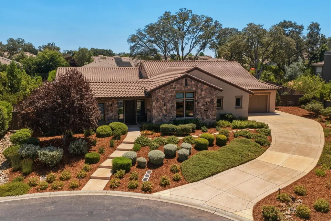
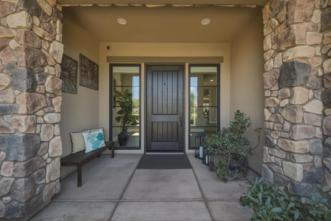
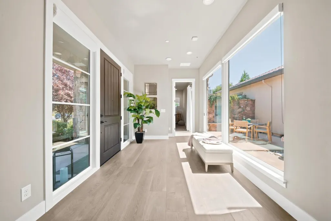
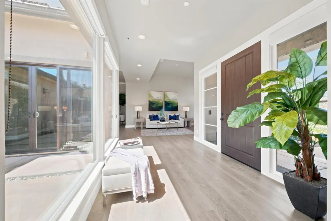
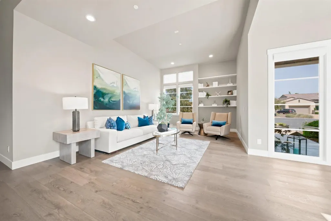
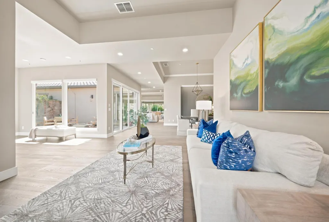
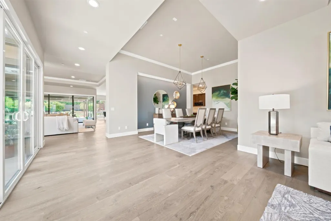
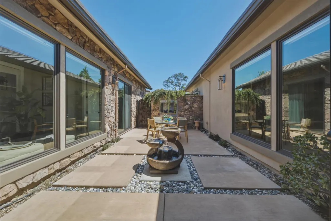
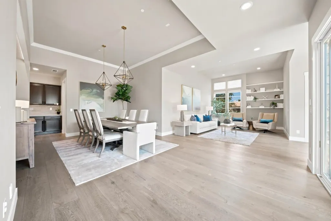
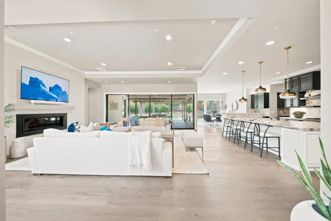
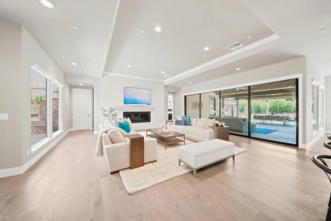
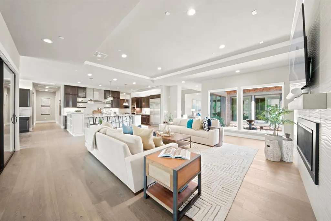
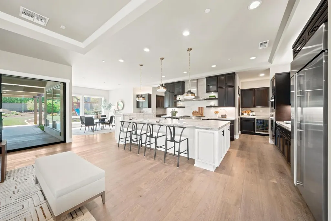
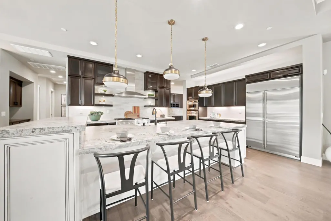
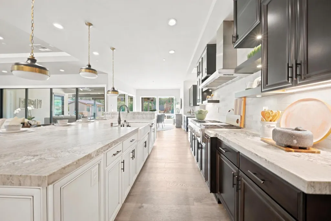
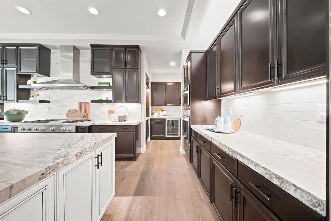
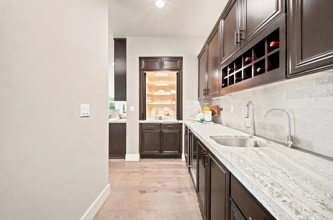
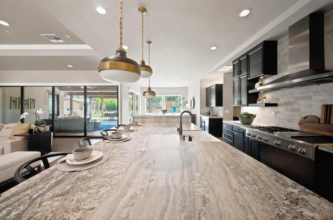
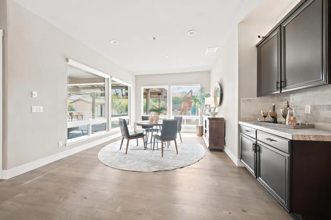
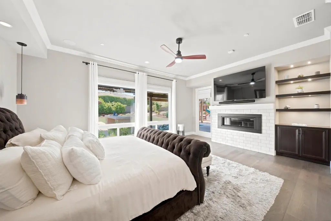
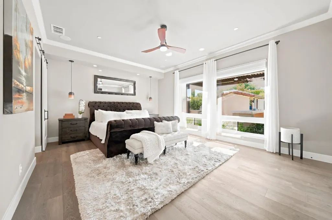
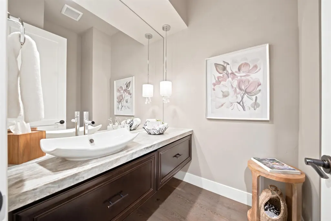
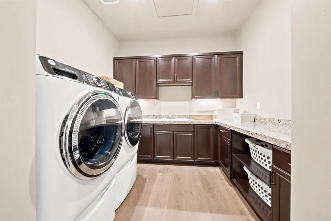
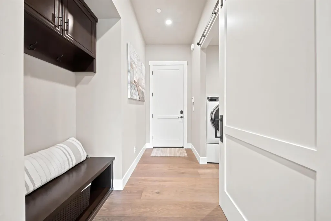
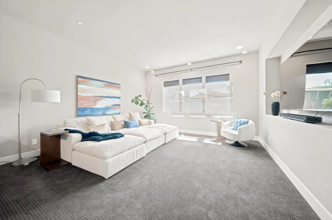
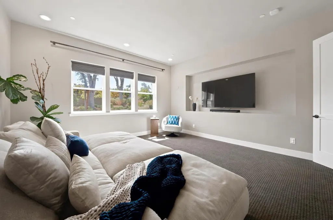
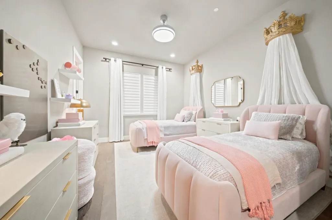
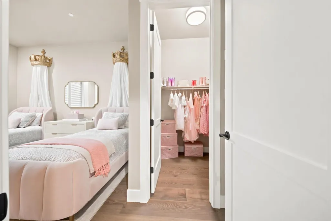
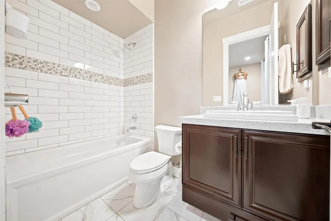
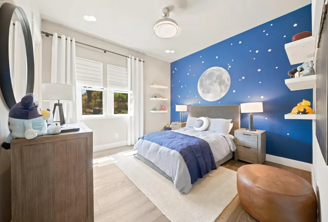
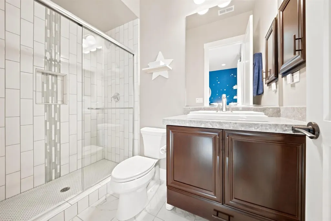
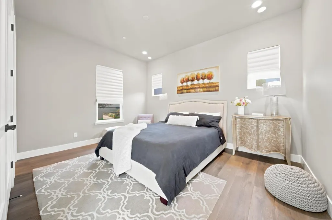
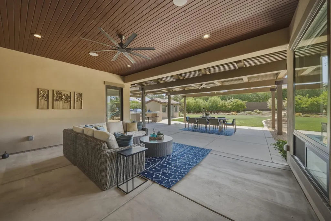
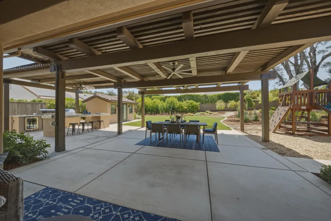
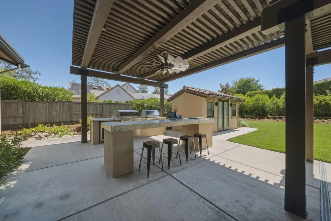
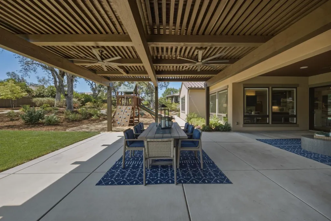
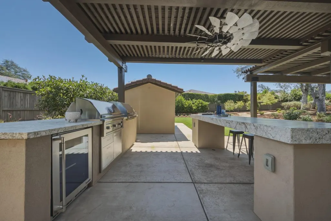
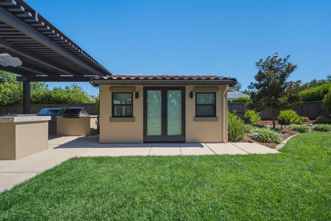
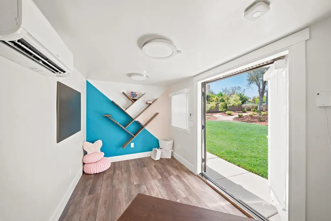
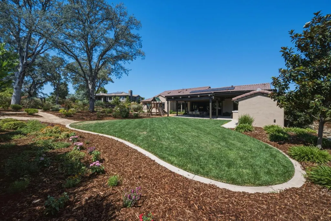
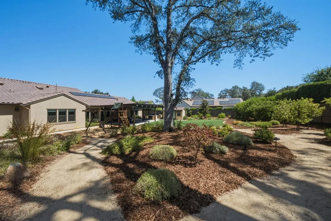
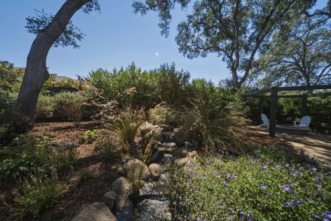
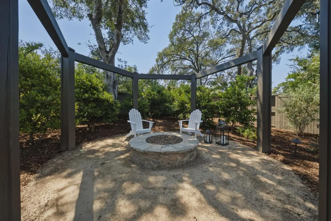
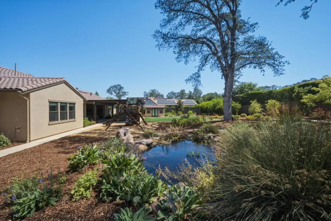
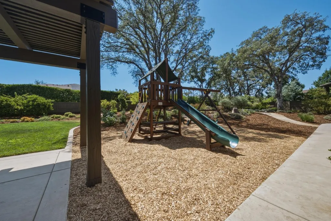
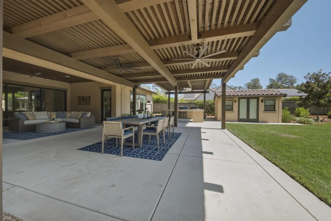
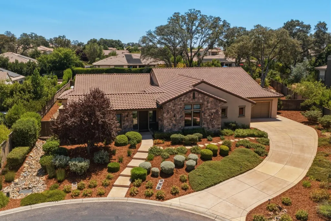
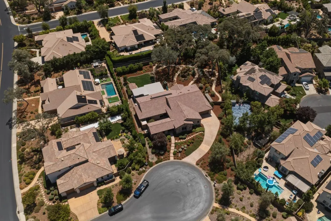
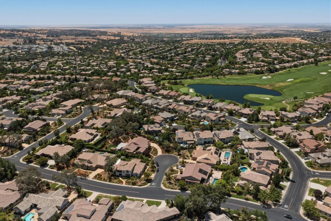
Situated perfectly at the end of a cul-de-sac in the prestigious Serrano community, this exceptional single-story home sits on an oversized .69-acre lot and offers the perfect blend of luxury, comfort, and effortless entertaining.Designed with both families and gatherings in mind, the thoughtfully planned floor plan features beautiful real wood plank flooring throughout, four spacious bedrooms, each with its own en-suite bathroom, plus a dedicated theater/flex room. The impressive butler's pantry is a standout, complete with a baking nook, sink, abundant counter space, and a large walk-in pantry. At the heart of the home, the interactive kitchen and family room open seamlessly to the outdoors, creating an incredible indoor-outdoor living experience. A beautiful covered outdoor living area extends the entertaining space and includes a built-in BBQ, while an intimate courtyard-style setting with a fireplace and waterfall provides the perfect place to relax and unwind.The expansive backyard feels endless, offering plenty of room to play, entertain, and enjoy the natural beauty of the property. Meandering walking trails wind beneath mature oak trees and lead through beautifully maintained grounds featuring a peaceful waterfall, charming bridge, and picturesque pond area. A matching detached studio with its own mini-split system provides a wonderful flexible space for a private office, playroom, studio, gym, or she shed. Meticulously cared for inside and out, this home is also loaded with valuable upgrades, including owned solar with battery backup, an electric vehicle charger, whole-house vacuum, built-in garage cabinetry and workspace, and an extra-long driveway offering additional space for a boat or RV. From the incredible single-story floor plan to the expansive grounds and resort-inspired outdoor living spaces, this Serrano home truly has it all. A special property designed for entertaining, relaxing, and simply enjoying life. Don't miss the opportunity to make it yours!
| Price History | |
|---|---|
| 8/8/2026 | Listed $2,199,000 |
General Features
| Sewer | Public Sewer |
|---|---|
| Heating | Central,Fireplace(s),Solar w/Backup |
| Cooling | Ceiling Fan(s),Central |
| Utilities | Cable Available,Public,Electric,Sewer In & Connected,Internet Available,Natural Gas Connected |
| Roof | Tile |
| Appliances | Built-In Freezer,Gas Cook Top,Built-In Refrigerator,Dishwasher,Disposal,Microwave,Double Oven,Plumbed For Ice Maker,Tankless Water Heater |
| HOA Fee | 232 |
| Garage Spaces | 3.0 |
| Association Fee Includes | MaintenanceGrounds,Security |
| Patio/Porch Features | Covered Patio |
| Construction Materials | Stucco,Frame,Wood |
| Year Built | 2017 |
| Electric | 220 Volts |
| Stories Count | 1 |
| Property Subtype | Single Family Residence |
| Assoc Fee Paid Per | Monthly |
| County | El Dorado |
| Property Type | Residential |
| Association Amenities | Trails,Park |
| HOA | Yes |
| Subdivision Name | Serrano Village |
| Full Baths | 4 |
| Close Price | 0.0 |
| Status | Active |
| Directions | Serrano Pkwy to Greenview to gate. Greenview to Barbewr |
| City | El Dorado Hills |
| Senior Community Y/N | No |
| High School District | El Dorado Union High |
| Zoning Description | SFR |
| Open Parking Spaces | 0.0 |
| MLS Area | 12602 |
| Lot Size Square Feet | 30056.0 |
| Carport Spaces | 0.0 |
| Home Warranty Y/N | No |
| Standard Status | Active |
| Middle/Junior School District | Rescue Union |
| Elementary School District | Rescue Union |
| Year Built Source | Assessor Auto-Fill |
Interior Features
| Flooring | Carpet,Wood |
|---|---|
| Total Fireplaces | 2 |
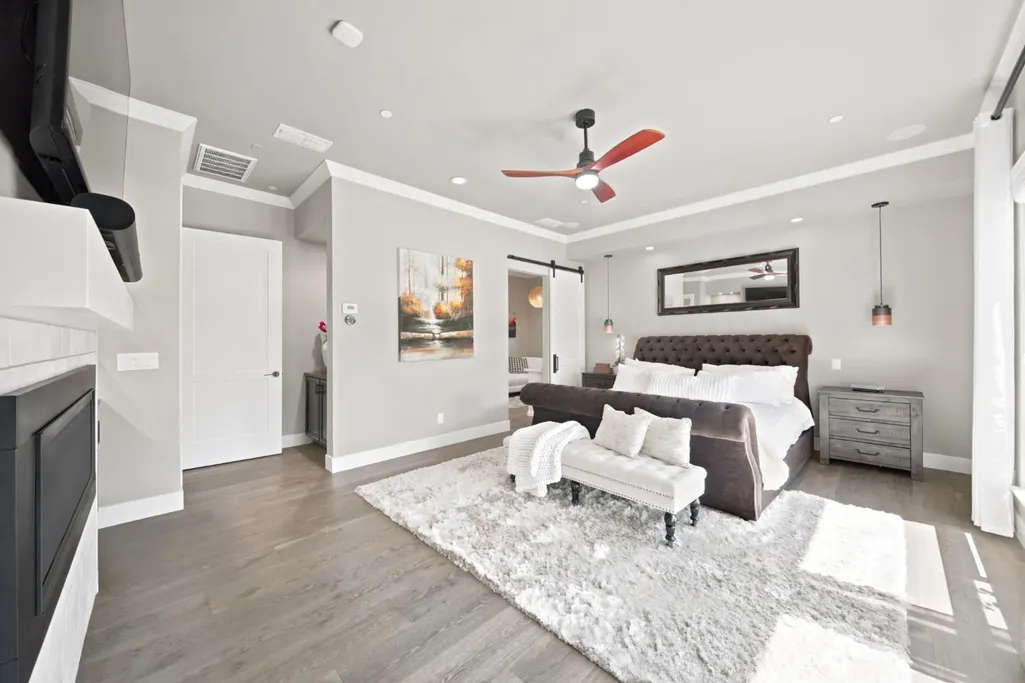
| Fireplace Features | Primary Bedroom,Family Room |
| Window Features | Dual Pane Full |
| Laundry Features | Cabinets,Dryer Included,Sink,Washer Included,Inside Room |
| Total Bedrooms | 4 |
| Room Type | Media Room,Dining Room,Family Room,Living Room |
| LivingAreaSource | Assessor Auto-Fill |
| Kitchen Features | Butlers Pantry,Pantry Closet,Granite Counter,Island w/Sink |
| Total Baths | 5 |
| 1/2 Baths | 1 |
| Bedrooms Possible | 5 |
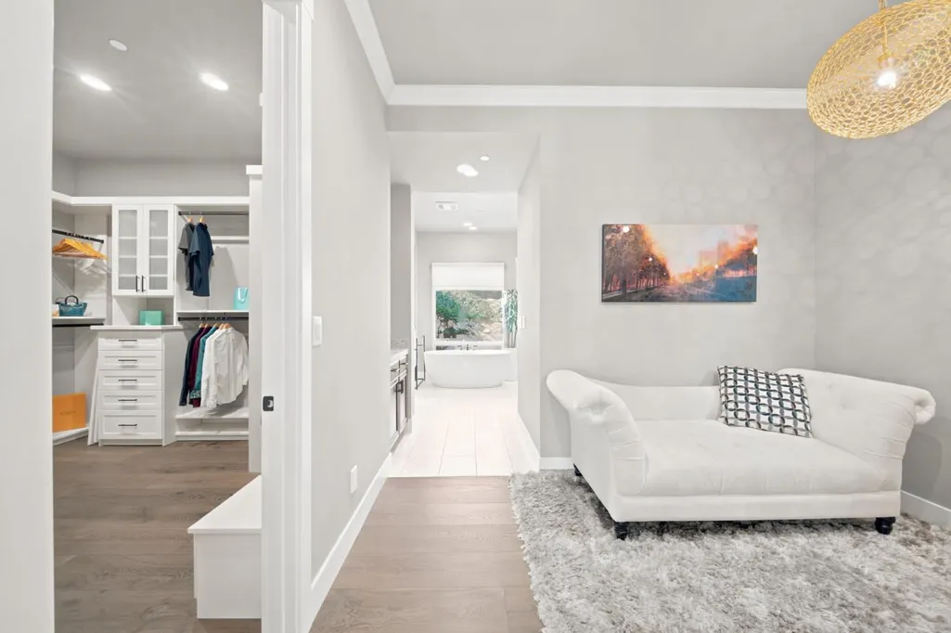
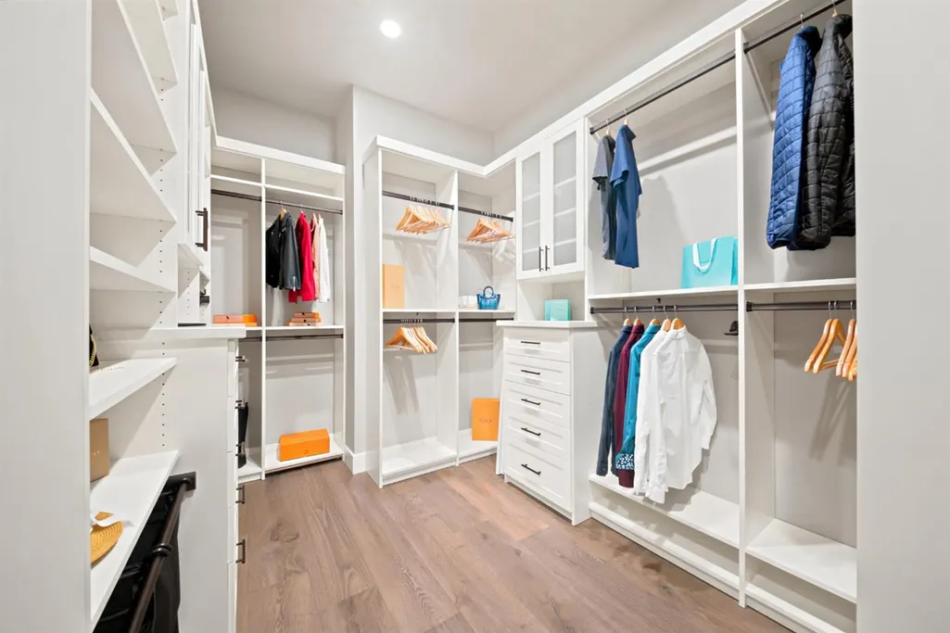
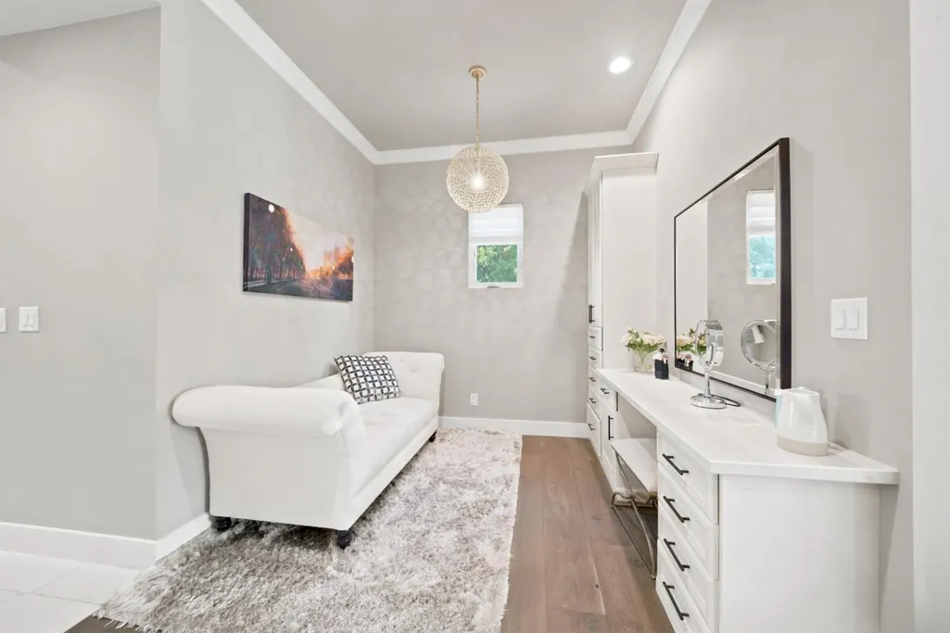
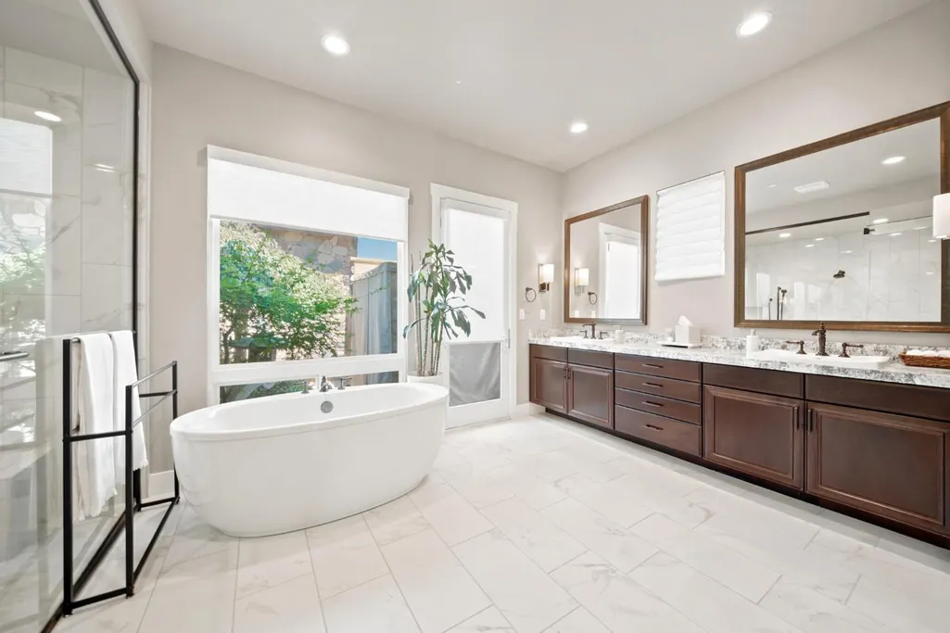
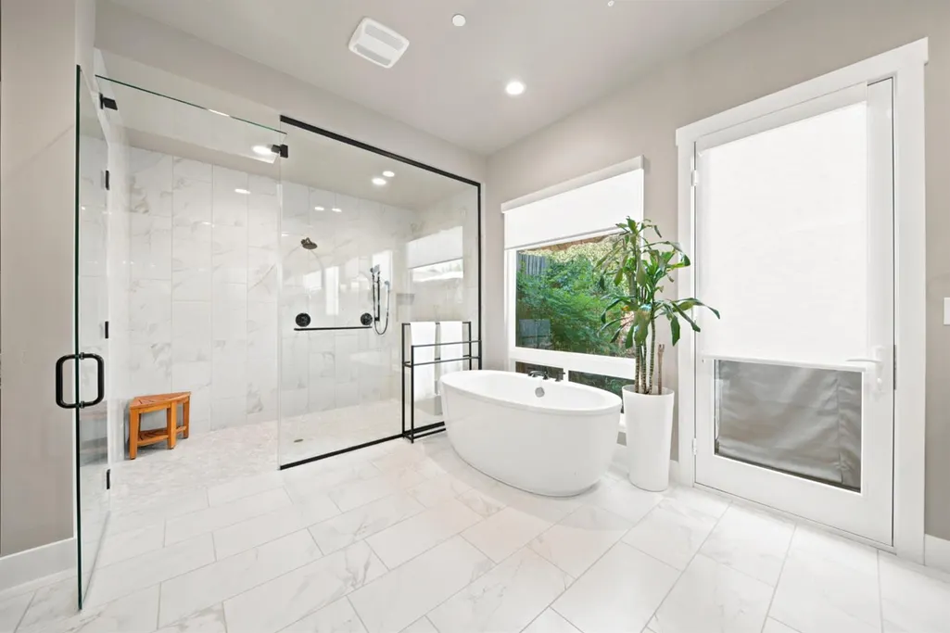
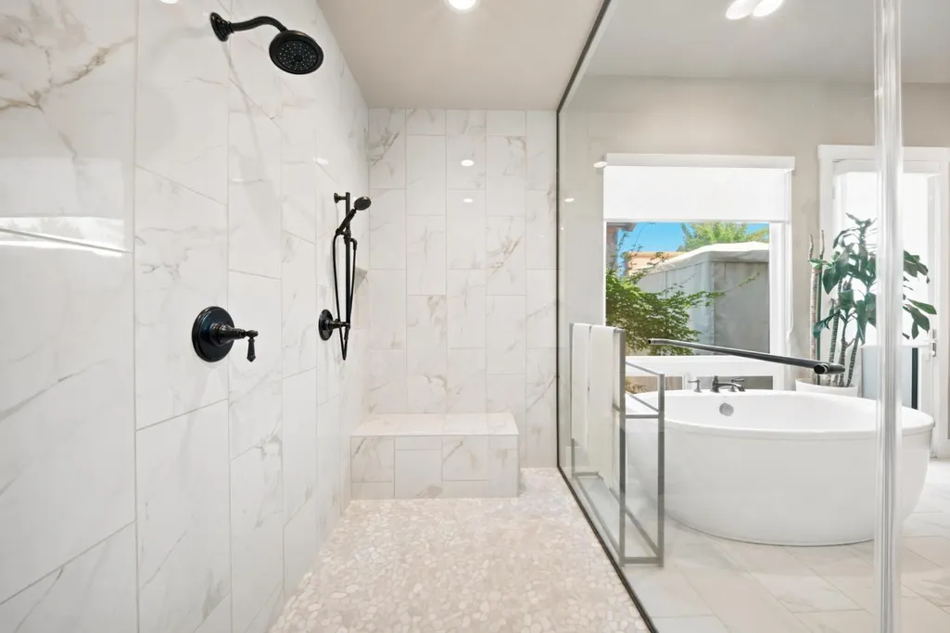
| Primary Bathroom Features | Shower Stall(s),Double Sinks,Sitting Area,Tub,Multiple Shower Heads,Outside Access,Walk-In Closet |
| Living Room Features | Other |
| Dining Room Features | Breakfast Nook,Formal Area |
| Primary Bedroom Features | Outside Access |
| RoomBathsOtherFeatures | Tub w/Shower Over |
Exterior Features
| Exterior Amenities | Built-In Barbeque,Fire Pit |
|---|---|
| Fencing | Back Yard |
| Parking Features | Attached,RV Possible,EV Charging,Garage Door Opener,Workshop in Garage |
| Lot Features | Auto Sprinkler F&R,Court,Cul-De-Sac,Landscape Back,Landscape Front |
| Water Source | Public |
| Total Parking | 0.0 |
| Foundation Details | Slab |
| Spa | No |
| Lot Size Acres | 0.69 |
| Road Surface Type | Paved |
| Private Pool | No |
| Lot Size Source | Assessor Auto-Fill |
| Other Equipment | Central Vacuum |
| Road Responsibility | Private Maintained Road |
| Horse Y/N | No |
Amenities
- Foreclosure
- Views
- Short Sale
- New Construction
- Adult 55+
- Lease To Own
- No HOA Fees
- Furnished
- Primary On Main
- Air Conditioning
- Seller Finance
- Green
- Fixer Upper
- Horse
- Golf
- Fireplace
- Deck
- Garage
- Basement
- Pool
Property vs Single Family Average in 95762
Price
Year Built
Visits

 Based on information from California Regional Multiple Listing Service, Inc. as of September 13, 2026 8:44 AM UTC This information is for your personal, non-commercial use and may not be used for any purpose other than to identify prospective properties you may be interested in purchasing. Display of MLS data is usually deemed reliable but is NOT guaranteed accurate by the MLS. Buyers are responsible for verifying the accuracy of all information and should investigate the data themselves or retain appropriate professionals. Information from sources other than the Listing Agent may have been included in the MLS data. Unless otherwise specified in writing, Broker/Agent has not and will not verify any information obtained from other sources. The Broker/Agent providing the information contained herein may or may not have been the Listing and/or Selling Agent.
