
Primary on Main - Eco Friendly - Adult 55+
Address
6089 Hot Springs Drive, El Dorado Hills, CA
Price
$ 649,999
Property Attributes
- MLS#226107573
- TypeSingle Family
- Listing Status Active
- CountyEL DORADO
- CityEl Dorado Hills
- AreaEl Dorado Hills
- NeighborhoodHeritage
- Zip95762
- StyleContemporary,Craftsman
- Year Built2016
- Price$ 649,999
- Bedrooms3
- Full Bathrooms2
- Half Bathrooms1
- Sqr Footage1712
- Lot Size0.14 Acres
Data Source:
MetroList MLS
Property Description
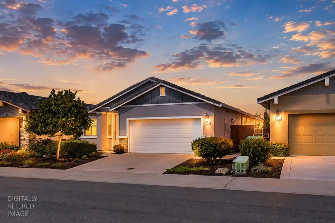
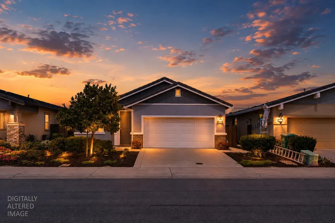
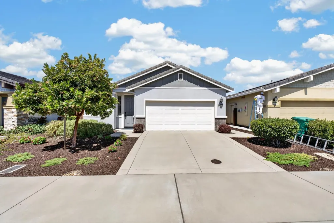
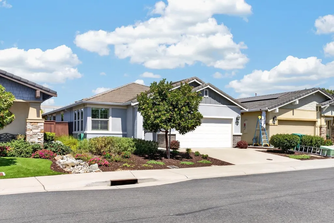
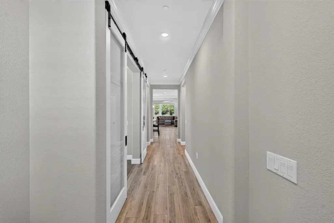
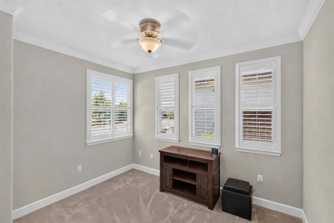
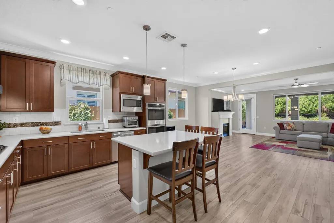
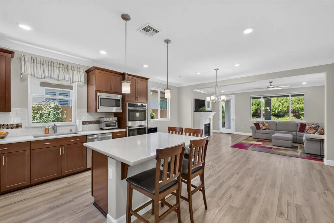
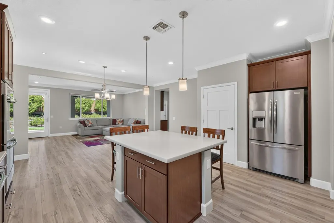
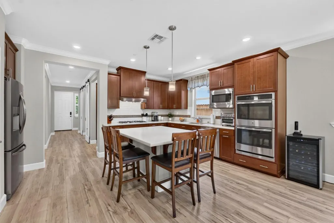
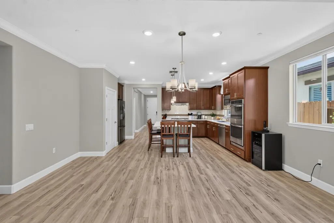
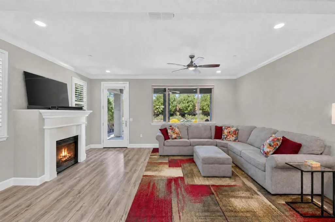
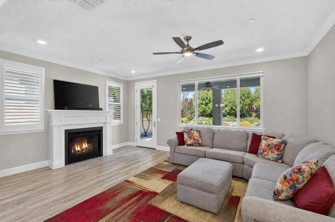
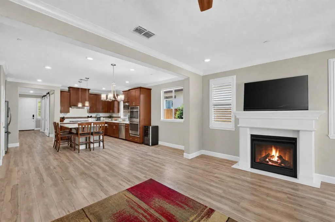
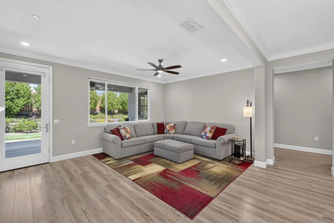
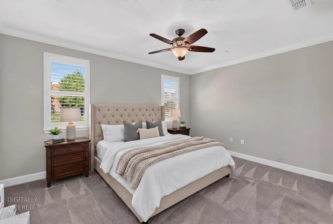
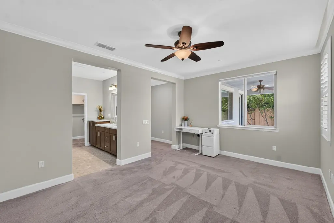
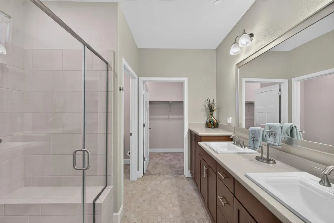
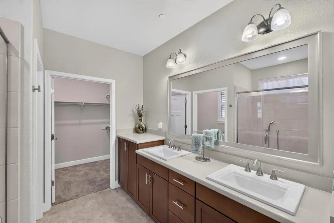
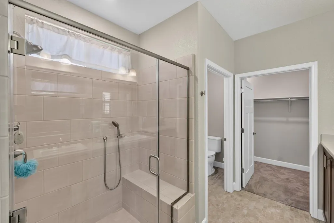
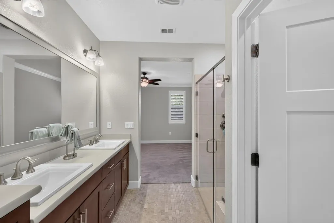
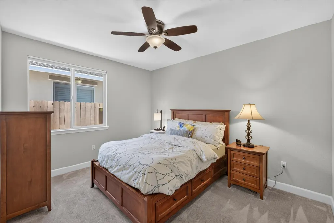
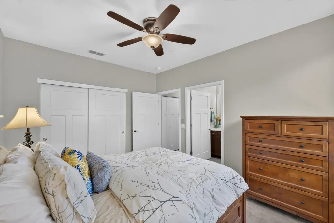
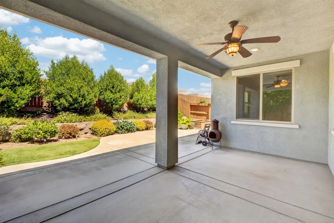
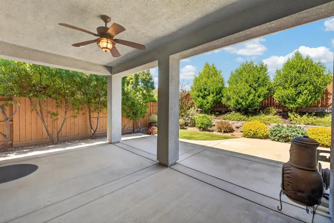
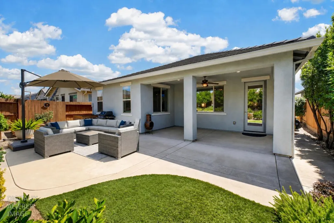
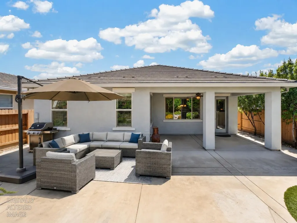
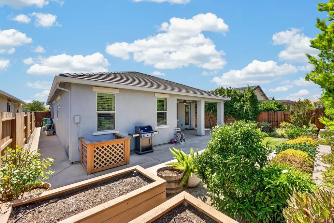
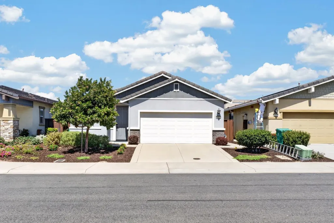
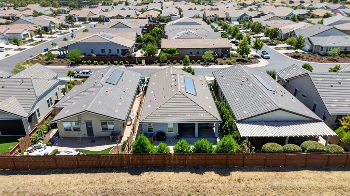
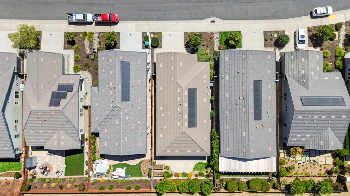
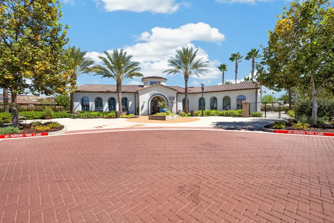
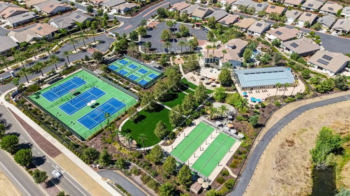
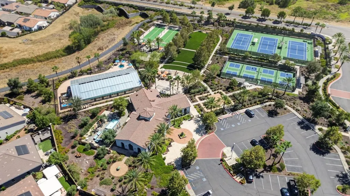
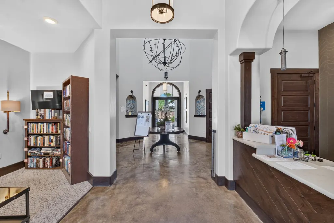
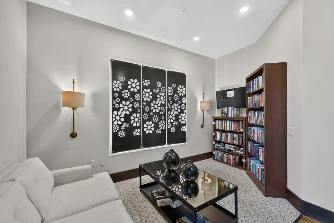
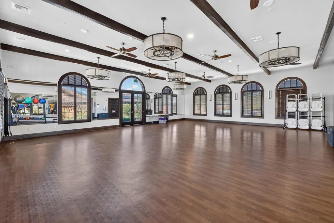
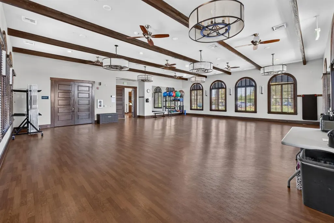
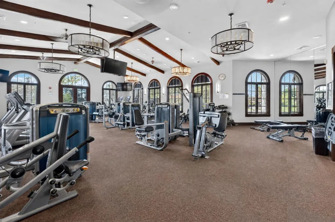
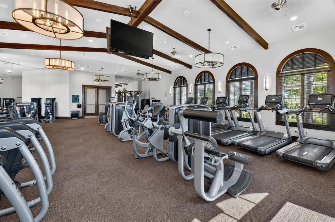
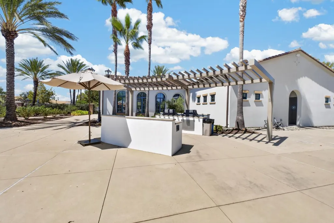
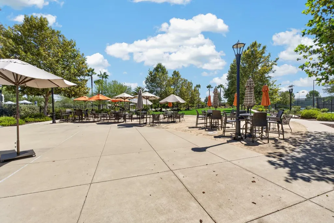
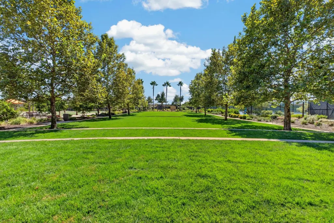
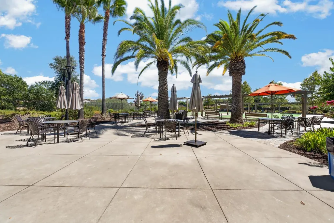
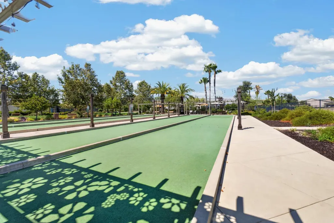
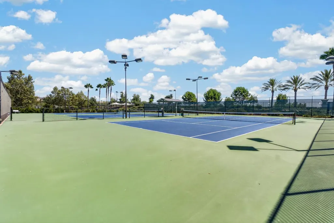
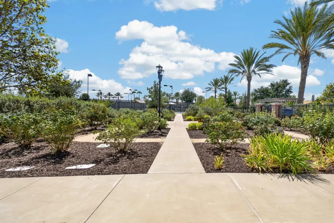
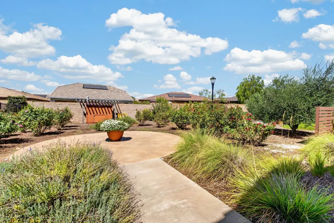
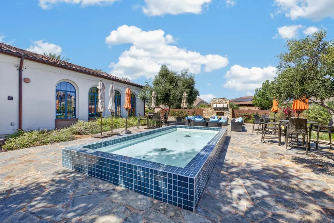
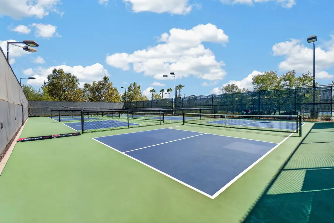
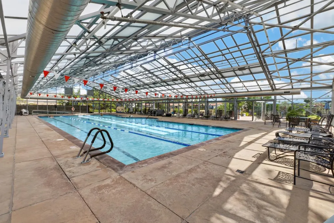
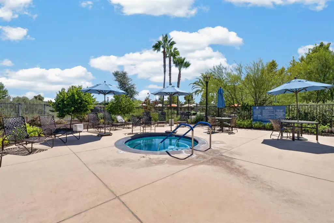
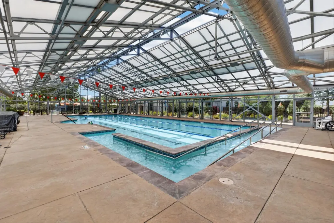
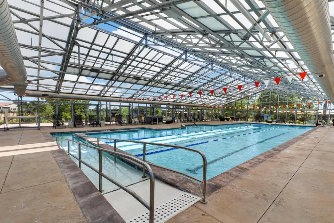
Welcome to effortless luxury in Heritage El Dorado Hills, a premier gated 55+ community known for exceptional amenities and a vibrant lifestyle. This beautifully appointed Emerald floor plan offers 2 bedrooms plus a versatile den and 2.5 bathrooms, with thoughtful upgrades throughout. A true standout is the seller-installed custom gas fireplacea special feature that was not offered by the builder on the Emerald floor plan, making this home especially unique. Additional designer touches include luxury vinyl plank flooring, plantation shutters, crown molding, owned solar, and smart-home features. The gourmet kitchen is designed for both everyday living and entertaining, featuring GE stainless steel appliances, a farmhouse sink, a generous island with bar seating, a walk-in pantry, soft-close cabinetry, and convenient lower pull-out shelving. The spacious primary suite offers a peaceful retreat with a large walk-in shower and walk-in closet. Additional highlights include a tankless water heater and exterior paint completed in 2022. Step outside to a beautifully landscaped backyard offering wonderful privacy and serenity. A large covered patio is ideal for outdoor dining and entertaining, while raised garden beds and established citrus trees add charm and character. Ideally located near The Retreat Health & Fitness Clubhouse, residents enjoy two gorgeous clubhouses, pools and spas, pickleball, bocce, tennis, walking trails, fitness facilities, social clubs, and year-round activities. HOA-maintained front landscaping means more time to enjoy the lifestyle. Conveniently located near El Dorado Hills Town Center, Folsom, shopping, dining, medical services, Folsom Lake, and nearby wine country, this exceptional home combines comfort, thoughtful upgrades, and an elevated active-adult lifestyle.
| Price History | |
|---|---|
| 8/26/2026 | Listed $649,999 |
General Features
| Sewer | Public Sewer |
|---|---|
| Heating | Central,Gas |
| Cooling | Central |
| Utilities | Public,DSL Available,Electric,Sewer In & Connected,Internet Available,Solar,Underground Utilities,Natural Gas Connected |
| Roof | Cement,Tile |
| Appliances | Free Standing Refrigerator,Gas Cook Top,Hood Over Range,Dishwasher,Disposal,Microwave,Double Oven,Plumbed For Ice Maker,Self/Cont Clean Oven,Tankless Water Heater |
| HOA Fee | 258 |
| Garage Spaces | 2.0 |
| Association Fee Includes | MaintenanceGrounds,Pool |
| Patio/Porch Features | Covered Patio |
| Architectural Style | Contemporary,Craftsman |
| Pool Features | Built-In,Common Facility,Gunite Construction,Indoors,Lap |
| Restrictions | Age Restrictions,Rental(s),Exterior Alterations,Guests,Parking |
| Construction Materials | Stucco,Frame |
| Pets Allowed | Yes,Number Limit,Cats OK,Dogs OK |
| Year Built | 2016 |
| Electric | 220 Volts |
| Stories Count | 1 |
| Property Subtype | Single Family Residence |
| Assoc Fee Paid Per | Monthly |
| County | El Dorado |
| Property Type | Residential |
| Association Amenities | Barbeque,Pool,Clubhouse,Dog Park,Rec Room w/Fireplace,Recreation Facilities,Exercise Room,Spa/Hot Tub,Tennis Courts,Greenbelt,Trails,Park |
| HOA | Yes |
| Subdivision Name | Heritage |
| Facing Direction | South |
| Full Baths | 2 |
| Close Price | 0.0 |
| Status | Active |
| Directions | GPS works best |
| City | El Dorado Hills |
| Senior Community Y/N | Yes |
| High School District | El Dorado Union High |
| Zoning Description | Residential |
| Open Parking Spaces | 0.0 |
| MLS Area | 12602 |
| Lot Size Square Feet | 6098.0 |
| Carport Spaces | 0.0 |
| Home Warranty Y/N | No |
| Builder Name | Lennar |
| Standard Status | Active |
| Middle/Junior School District | Buckeye Union |
| Elementary School District | Latrobe |
| Year Built Source | Assessor Auto-Fill |
Interior Features
| Interior Amenities | Formal Entry |
|---|---|
| Flooring | Carpet,Tile,Vinyl |
| Total Fireplaces | 1 |
| Fireplace Features | Insert,Living Room,Family Room,Gas Piped |
| Window Features | Dual Pane Full,Window Coverings,Window Screens |
| Laundry Features | Cabinets,Inside Area |
| Total Bedrooms | 3 |
| Room Type | Primary Bedrooms 2+,Den,Dining Room,Family Room,Great Room,Kitchen,Laundry |
| LivingAreaSource | Assessor Auto-Fill |
| Kitchen Features | Quartz Counter,Slab Counter,Island |
| Total Baths | 3 |
| 1/2 Baths | 1 |
| Primary Bathroom Features | Shower Stall(s),Double Sinks,Tile,Walk-In Closet,Window |
| Living Room Features | Great Room |
| Dining Room Features | Dining Bar,Formal Area |
| Family Room Features | Great Room |
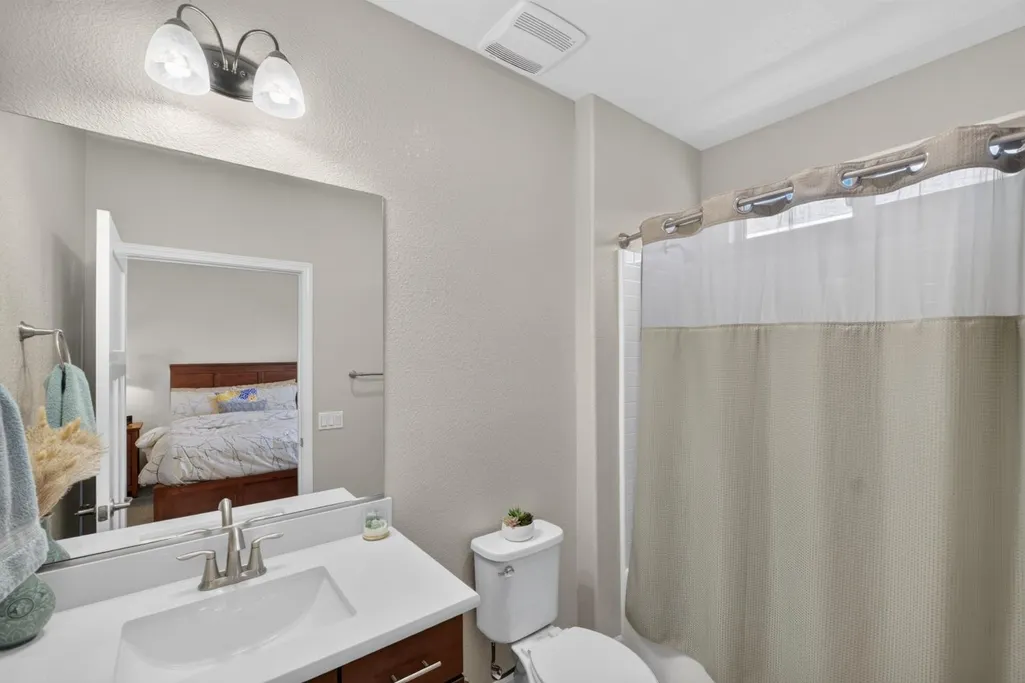
| RoomBathsOtherFeatures | Tub w/Shower Over,Window |
Exterior Features
| Exterior Amenities | Balcony |
|---|---|
| Parking Features | Attached,Restrictions,Enclosed,Garage Door Opener,Garage Facing Front,Guest Parking Available |
| Lot Features | Auto Sprinkler F&R,Close to Clubhouse,Garden,Gated Community,Landscape Back,Landscape Front,Low Maintenance |
| Water Source | Public,Meter on Site |
| Total Parking | 0.0 |
| Land Use | Residential |
| Foundation Details | Concrete,Slab |
| Spa | No |
| Lot Size Acres | 0.14 |
| Road Surface Type | Paved |
| Private Pool | Yes |
| Lot Size Source | Assessor Auto-Fill |
| Builder Model | Emerald |
| Road Responsibility | Private Maintained Road |
| Horse Y/N | No |
Amenities
- Foreclosure
- Views
- Short Sale
- New Construction
- Adult 55+
- Lease To Own
- No HOA Fees
- Furnished
- Primary On Main
- Air Conditioning
- Seller Finance
- Green
- Fixer Upper
- Horse
- Golf
- Fireplace
- Deck
- Garage
- Basement
- Pool
Property vs Single Family Average in 95762
Price
Year Built
Visits

 Based on information from California Regional Multiple Listing Service, Inc. as of September 14, 2026 10:21 AM UTC This information is for your personal, non-commercial use and may not be used for any purpose other than to identify prospective properties you may be interested in purchasing. Display of MLS data is usually deemed reliable but is NOT guaranteed accurate by the MLS. Buyers are responsible for verifying the accuracy of all information and should investigate the data themselves or retain appropriate professionals. Information from sources other than the Listing Agent may have been included in the MLS data. Unless otherwise specified in writing, Broker/Agent has not and will not verify any information obtained from other sources. The Broker/Agent providing the information contained herein may or may not have been the Listing and/or Selling Agent.
