
New Construction
Address
3975 Rock Ridge Way, Folsom, CA
Price
$ 959,000
Property Attributes
- MLS#226109852
- TypeSingle Family
- Listing Status Active
- CountySACRAMENTO
- CityFolsom
- AreaFolsom
- NeighborhoodFolsom Ranch-Preserve
- Zip95630
- StyleCraftsman
- Year Built2026
- Price$ 959,000
- Bedrooms5
- Full Bathrooms4
- Half Bathrooms1
- Sqr Footage3105
- Lot Size0.1164 Acres
Data Source:
MetroList MLS
Property Description
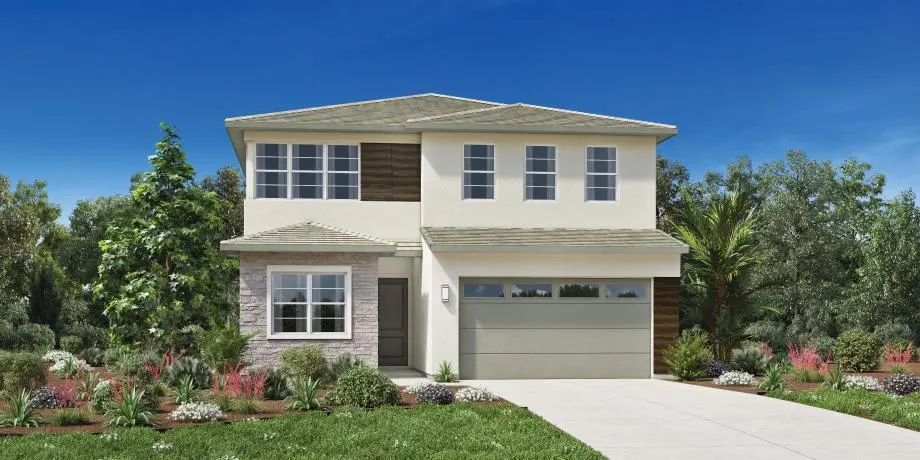
Homesite #160 at Toll Brothers Preserve at Folsom Ranch presents the Hayduke Home Design with Modern Craftsman architecture, offering 3,105 square feet of beautifully designed living space with 5 bedrooms, 4.5 bathrooms, and a versatile two-story layout. The heart of the home brings together a spacious great room, bright casual dining area, and an inviting kitchen designed for gathering, featuring Designer Appointed cabinetry, a generous center island with breakfast bar, ample storage, walk-in pantry, and a premium appliance package. Shell Taupe luxury vinyl plank flooring creates a warm foundation throughout the main living areas, complemented by Cosmic Grey tile and Fossil-toned carpeting for a sophisticated, balanced palette. Polished chrome finishes carry throughout the home, from cabinetry hardware and plumbing fixtures to frameless shower enclosures and a Kohler Crue pull-down kitchen faucet. A desirable first-floor bedroom with private bath provides an ideal retreat for guests or multigenerational living. Upstairs, the expansive primary suite features a large walk-in closet and spa-inspired bath with dual vanities, soaking tub, luxe shower, and private water closet, while a spacious loft and additional secondary bedrooms provide flexibility for everyday living. Set within the desirable Preserve at Folsom Ranch master-planned community, this homesite offers convenient access to neighborhood parks, scenic trails, shopping, dining, and the abundance of outdoor recreation that makes Folsom an exceptional place to call home.
| Price History | |
|---|---|
| 9/1/2026 | Listed $950,000 |
General Features
| Sewer | Sewer in Street,Public Sewer |
|---|---|
| Heating | Heat Pump |
| Cooling | Heat Pump |
| Utilities | Cable Available,Public,Sewer Connected,Electric,Internet Available,Natural Gas Connected |
| Roof | Tile |
| Appliances | Gas Cook Top,Built-In Gas Oven,Dishwasher,Disposal,Plumbed For Ice Maker,Tankless Water Heater,ENERGY STAR Qualified Appliances |
| HOA Fee | 121 |
| Garage Spaces | 2.0 |
| Patio/Porch Features | Covered Patio |
| Architectural Style | Craftsman |
| Restrictions | Exterior Alterations,See Remarks |
| Construction Materials | Stucco |
| Pets Allowed | Yes,Cats OK,Dogs OK |
| Year Built | 2026 |
| Electric | 220 Volts in Laundry |
| Stories Count | 2 |
| Topography | Level |
| Levels | Two |
| Property Subtype | Single Family Residence |
| Assoc Fee Paid Per | Monthly |
| County | Sacramento |
| Property Type | Residential |
| Association Amenities | Trails,Other |
| HOA | Yes |
| Energy Efficient | Appliances,Insulation,Construction,Cooling,Roof,Thermostat,Water Heater,Heating,Windows |
| Subdivision Name | Folsom Ranch-Preserve |
| Facing Direction | North |
| Full Baths | 4 |
| Close Price | 0.0 |
| Status | Active |
| Directions | From Highway 50 East,exit East Bidwell. Turn right on Mangini. The Preserve entrance is approximately 1.2 miles down on the left. |
| City | Folsom |
| Senior Community Y/N | No |
| High School District | Folsom-Cordova |
| Zoning Description | Residential |
| Open Parking Spaces | 0.0 |
| MLS Area | 10630 |
| Lot Size Square Feet | 5070.0 |
| Carport Spaces | 0.0 |
| Home Warranty Y/N | Yes |
| Property Condition | New Construction |
| Builder Name | Toll Brothers |
| Standard Status | Active |
| Middle/Junior School District | Folsom-Cordova |
| Elementary School District | Folsom-Cordova |
| Year Built Source | Builder |
Interior Features
| Flooring | Carpet,Tile,Luxury Vinyl Plank |
|---|---|
| Window Features | Dual Pane Full |
| Laundry Features | Electric,Gas Hook-Up,Inside Room |
| Total Bedrooms | 5 |
| Room Type | Loft,Primary Bathroom,Primary Bedroom,Dining Room,Great Room,Kitchen,Laundry |
| LivingAreaSource | Builder |
| Kitchen Features | Breakfast Area,Pantry Closet,Quartz Counter,Slab Counter,Island w/Sink |
| Total Baths | 5 |
| 1/2 Baths | 1 |
| Primary Bathroom Features | Shower Stall(s),Double Sinks,Soaking Tub,Low-Flow Shower(s),Low-Flow Toilet(s) |
| Living Room Features | Great Room |
| Dining Room Features | Dining/Family Combo |
| Primary Bedroom Features | Walk-In Closet |
| Family Room Features | Great Room |
| RoomBathsOtherFeatures | Stone,Tile,Window |
Exterior Features
| Fencing | Wood,Fenced |
|---|---|
| Parking Features | Private,Attached |
| Lot Features | Auto Sprinkler Front,Street Lights,Landscape Front,Low Maintenance |
| Water Source | Public,Water District |
| Total Parking | 0.0 |
| Foundation Details | Slab |
| Spa | No |
| Lot Size Acres | 0.1164 |
| Road Surface Type | Asphalt,Paved |
| Private Pool | No |
| Lot Size Source | Builder |
| Builder Model | Oak Trails Home Design |
| Road Responsibility | Private Maintained Road |
| Horse Y/N | No |
Amenities
- Foreclosure
- Views
- Short Sale
- New Construction
- Adult 55+
- Lease To Own
- No HOA Fees
- Furnished
- Primary On Main
- Air Conditioning
- Seller Finance
- Green
- Fixer Upper
- Horse
- Golf
- Fireplace
- Deck
- Garage
- Basement
- Pool
Property vs Single Family Average in 95630
Price
Year Built
Visits
In The Neighborhood
Reduced
Folsom
$ 920,000
- Type
- Single Family
- Size
- 3,105 SqFt
- Rooms
- 5 Beds + 4.5 Baths
 Toll Brothers Real Estate, Inc
New Construction
Folsom
$ 959,000
- Type
- Single Family
- Size
- 3,105 SqFt
- Rooms
- 5 Beds + 4.5 Baths
Toll Brothers Real Estate, Inc
New Construction
Folsom
$ 959,000
- Type
- Single Family
- Size
- 3,274 SqFt
- Rooms
- 5 Beds + 4.5 Baths
Toll Brothers Real Estate, Inc
 Based on information from California Regional Multiple Listing Service, Inc. as of September 14, 2026 10:21 AM UTC This information is for your personal, non-commercial use and may not be used for any purpose other than to identify prospective properties you may be interested in purchasing. Display of MLS data is usually deemed reliable but is NOT guaranteed accurate by the MLS. Buyers are responsible for verifying the accuracy of all information and should investigate the data themselves or retain appropriate professionals. Information from sources other than the Listing Agent may have been included in the MLS data. Unless otherwise specified in writing, Broker/Agent has not and will not verify any information obtained from other sources. The Broker/Agent providing the information contained herein may or may not have been the Listing and/or Selling Agent.
