
Views - Golf Course - Primary on Main
Address
15439 Abierto Drive, Rancho Murieta, CA
Price
$ 709,900
Property Attributes
- MLS#226111146
- TypeSingle Family
- Listing Status Active
- CountySACRAMENTO
- CityRancho Murieta
- AreaRancho Murieta
- NeighborhoodSouth Rancho Muireta
- Zip95683
- StyleMediterranean
- Year Built2003
- Price$ 709,900
- Bedrooms3
- Full Bathrooms2
- Half Bathrooms0
- Sqr Footage1830
- Lot Size0.2451 Acres
Data Source:
MetroList MLS
Property Description
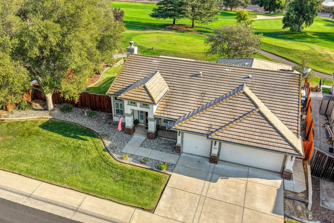
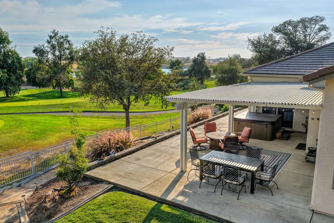
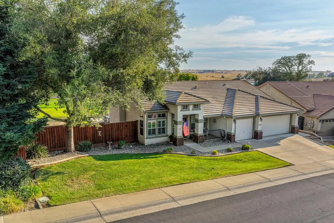
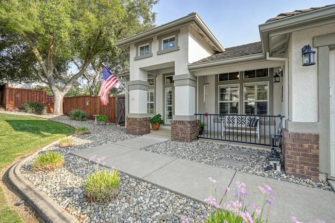
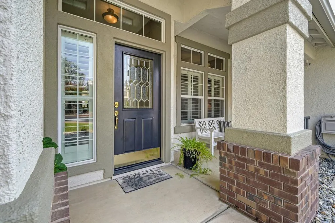
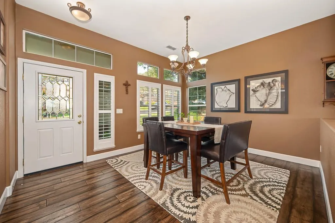
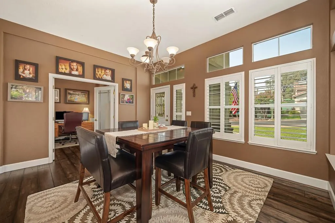
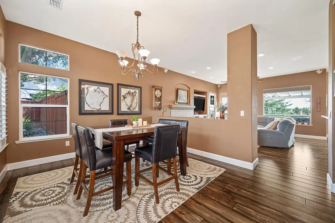
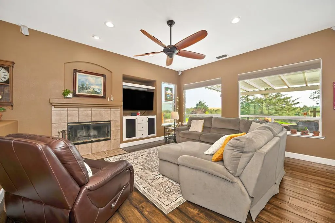
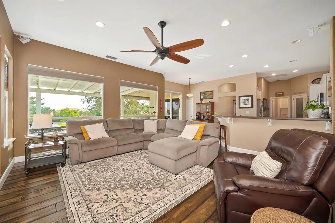
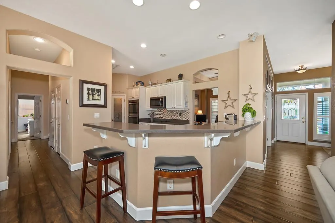
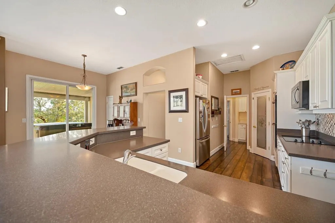
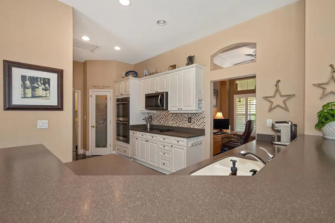
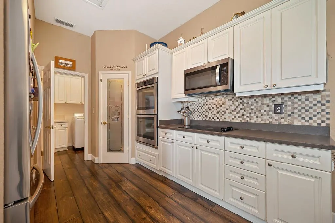
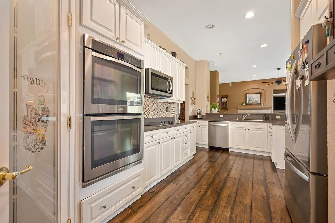
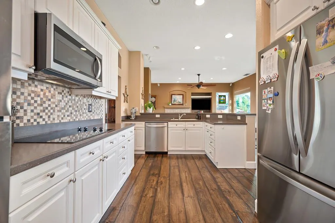
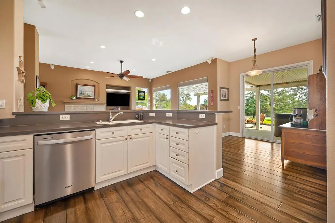
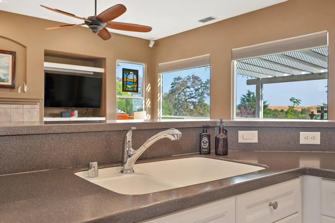
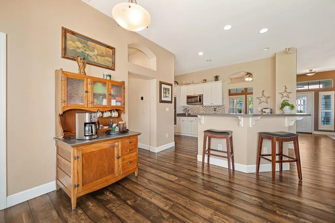
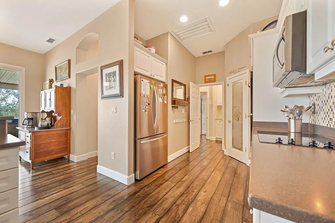
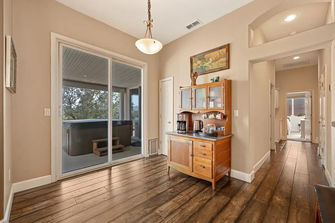
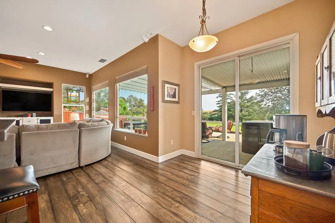
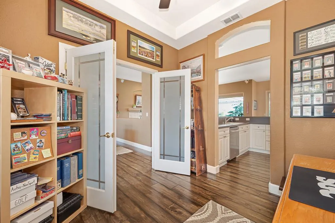
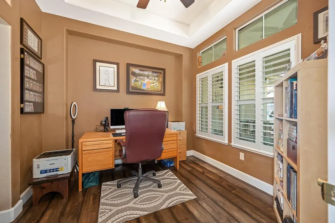
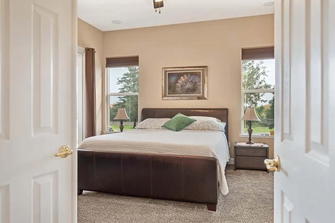
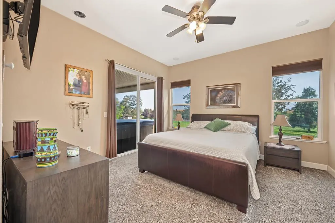
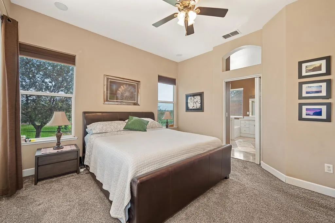
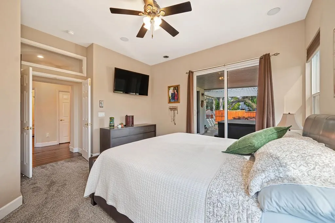
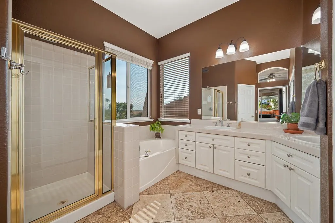
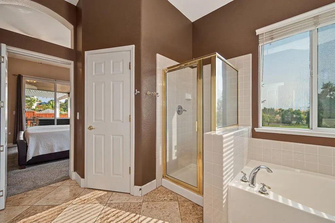
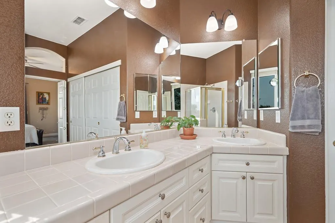
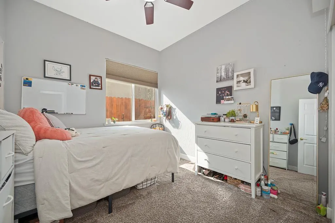
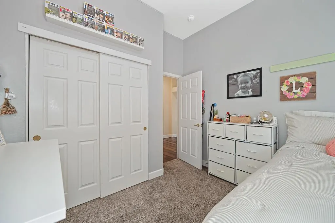
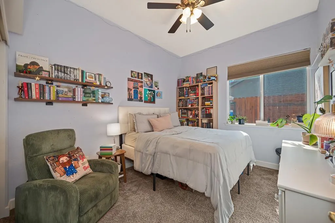
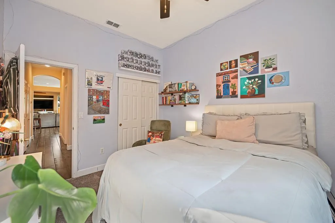
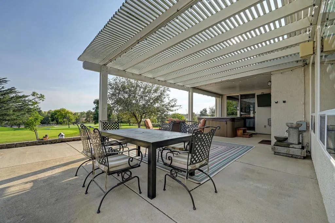
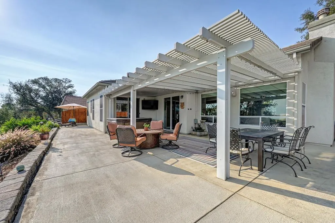
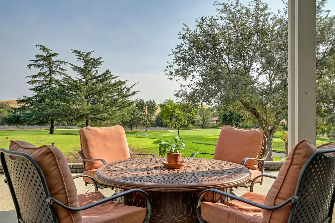
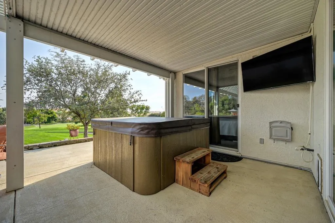
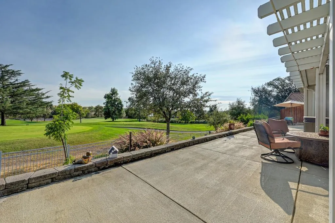
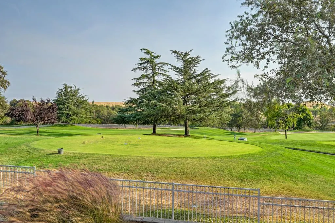
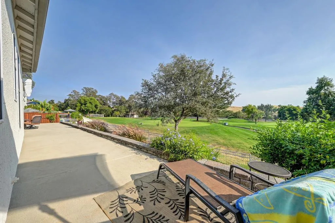
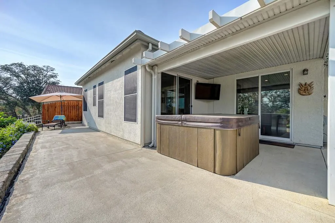
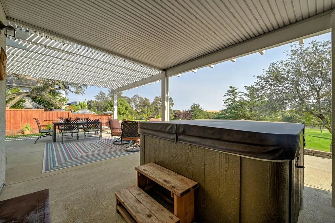
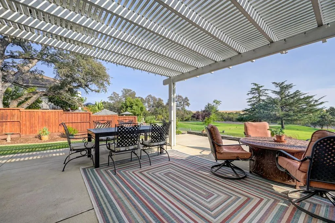
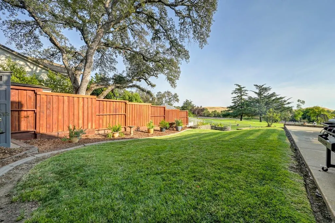
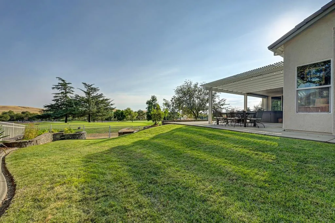
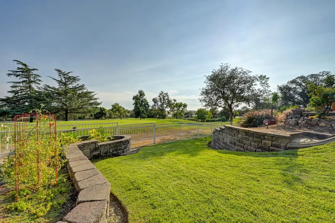
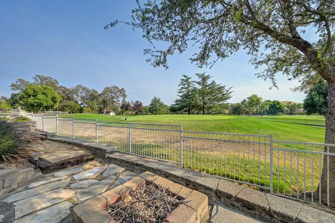
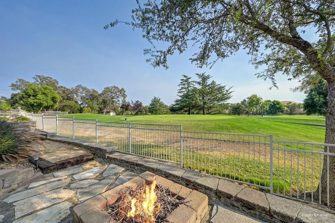
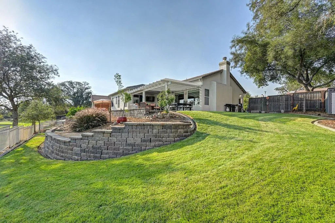
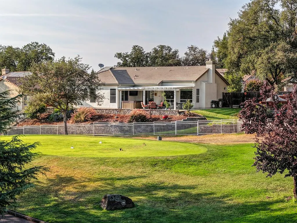
EXCEPTIONAL ONE STORY HOME NESTLED ON .24 ACRE LOT WITH PANORAMIC VIEWS OF THE 14TH GREEN, 15TH TEE AND BOTH FAIRWAYS Grand entertainer's home has open and light floor plan, walls of glass plus covered veranda and extensive concrete patio with stunning views of the golf course and rolling hills. Designer interiors with archways, lighted ceiling fans, upgraded engineered hardwood flooring, cathedral 12 foot ceilings and clerestory windows allowing abundant natural light into the home. Great Room has a wood-burning fireplace, surround sound system and floor-to-ceiling windows with a spectacular view. Dining area has picture windows overlooking garden and mature trees. Open peninsula kitchen with dining bar, upgraded stainless appliances including double ovens, microwave, dishwasher and ceramic cooktop plus walk-in pantry and nook with slider to large covered patio. Double entry doors lead into primary suite with surround sound and sliding door to covered patio and outdoor spa. Spacious primary bath has double vanities, deep soaking tub, separate shower plus walk-in closet.Spacious second and third bedrooms have tall ceilings, clerestory windows and lighted ceiling fans. Double French doors enter into the office with trey ceiling which can convert to the fourth Bedroom. Oversized backyard has sizeable grassy section, custom fire pit gathering area, flowering plants, newer fencing, separate dog run and room to add swimming pool. Three car garage with built-in storage. Concrete tile roof. Energy whole-house fan, solar sunscreens.
| Price History | |
|---|---|
| 9/4/2026 | Listed $709,900 |
General Features
| Sewer | Public Sewer |
|---|---|
| Heating | Central,Electric,Fireplace(s),Heat Pump |
| Cooling | Ceiling Fan(s),Central,Whole House Fan,Heat Pump |
| Utilities | Cable Available,Public,Sewer Connected,Electric,Internet Available,Underground Utilities |
| Roof | Tile |
| Appliances | Built-In Electric Oven,Dishwasher,Disposal,Microwave,Double Oven,Electric Cook Top,Electric Water Heater |
| HOA Fee | 174 |
| Garage Spaces | 3.0 |
| Patio/Porch Features | Awning,Front Porch,Covered Patio,Uncovered Patio |
| Architectural Style | Mediterranean |
| Restrictions | Signs,Exterior Alterations,Tree Ordinance,Parking |
| Construction Materials | Stucco,Frame,Wood |
| Pets Allowed | Yes,Number Limit |
| Year Built | 2003 |
| Electric | 220 Volts,220 Volts in Kitchen,220 Volts in Laundry |
| View | Panoramic,Golf Course,Woods |
| Stories Count | 1 |
| Topography | Snow Line Below,Lot Grade Varies,Trees Few |
| Levels | One |
| Property Subtype | Single Family Residence |
| Assoc Fee Paid Per | Monthly |
| County | Sacramento |
| Property Type | Residential |
| Association Amenities | Barbeque,Playground,Dog Park,Exercise Course,Game Court Exterior,Tennis Courts,Greenbelt,Trails,Lake,Other,Park |
| HOA | Yes |
| Energy Efficient | Appliances,Lighting,Cooling,Water Heater,Heating,Windows |
| Subdivision Name | South Rancho Muireta |
| Other Structures | Pergola,Shed(s),Storage |
| Full Baths | 2 |
| Close Price | 0.0 |
| Status | Active |
| Directions | Jackson Rd. (Hwy 16) to Murieta South gate. From Murieta South Parkway Turn onto Abierto and follow to property. |
| City | Rancho Murieta |
| Senior Community Y/N | No |
| High School District | Elk Grove Unified |
| Zoning Description | RD-5 |
| Open Parking Spaces | 0.0 |
| MLS Area | 10683 |
| Lot Size Square Feet | 10677.0 |
| Carport Spaces | 0.0 |
| Spa Features | Spa/Hot Tub Personal |
| Home Warranty Y/N | No |
| Property Condition | Updated/Remodeled |
| Standard Status | Active |
| Middle/Junior School District | Elk Grove Unified |
| Elementary School District | Elk Grove Unified |
| Year Built Source | Assessor Auto-Fill |
Interior Features
| Interior Amenities | Cathedral Ceiling,Formal Entry |
|---|---|
| Flooring | Carpet,Tile,Wood |
| Total Fireplaces | 1 |
| Fireplace Features | Living Room,Wood Burning |
| Window Features | Solar Screens,Dual Pane Full,Low E Glass Full,Window Coverings,Window Screens |
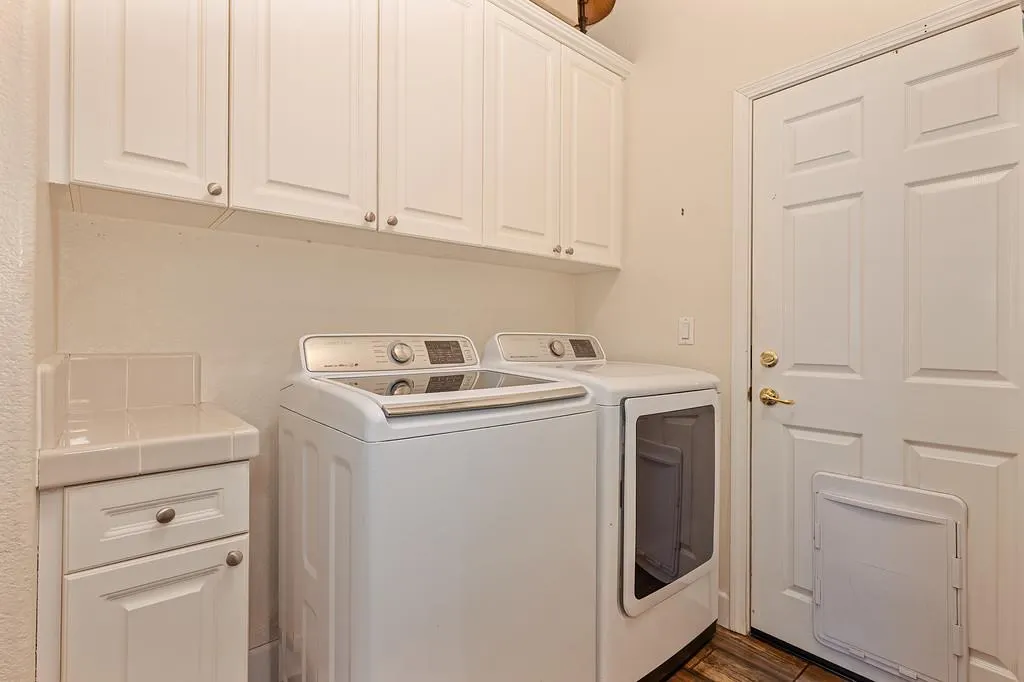
| Laundry Features | Cabinets,Inside Room |
| Total Bedrooms | 3 |
| Room Type | Primary Bathroom,Baths Other,Primary Bedroom,Office,Dining Room,Great Room,Kitchen,Laundry |
| LivingAreaSource | Assessor Auto-Fill |
| Kitchen Features | Breakfast Area,Pantry Closet,Slab Counter,Synthetic Counter,Kitchen/Family Combo |
| Total Baths | 2 |
| Bedrooms Possible | 4 |
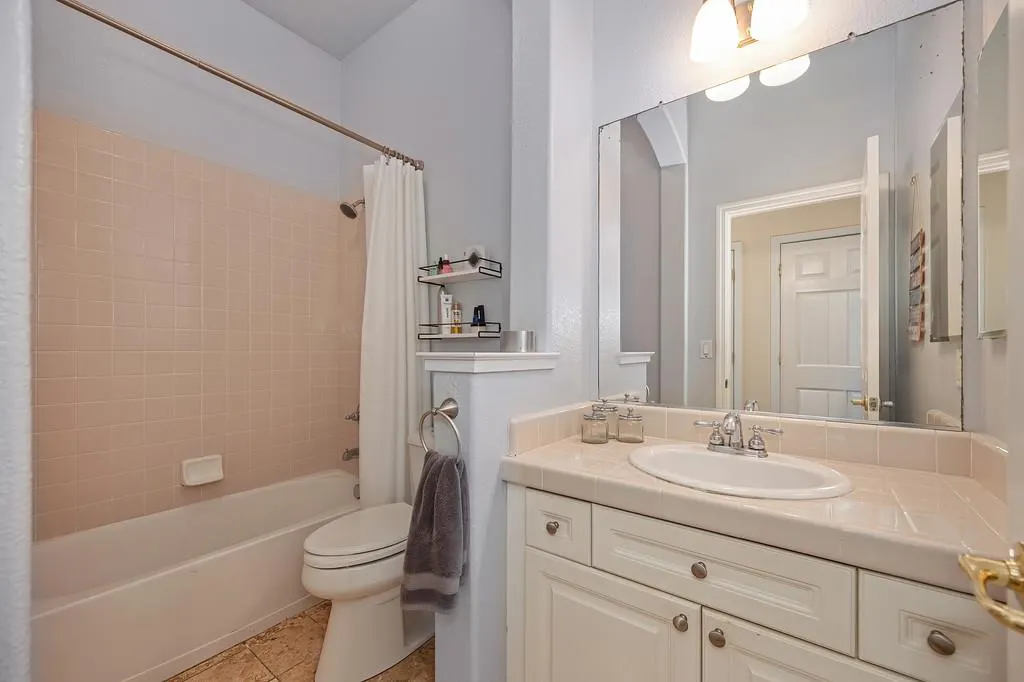
| Primary Bathroom Features | Shower Stall(s),Double Sinks,Soaking Tub,Tile,Walk-In Closet,Window |
| Living Room Features | Cathedral/Vaulted,Great Room,View |
| Dining Room Features | Breakfast Nook,Dining Bar,Formal Area |
| Primary Bedroom Features | Outside Access,Sitting Area |
| RoomBathsOtherFeatures | Tile,Tub w/Shower Over |
Exterior Features
| Exterior Amenities | Fire Pit |
|---|---|
| Fencing | Back Yard,Metal,Wood,Fenced,Full |
| Parking Features | Private,Attached,Garage Door Opener,Garage Facing Front,Uncovered Parking Spaces 2+,Interior Access |
| Lot Features | Adjacent to Golf Course,Auto Sprinkler F&R,Curb(s)/Gutter(s),Secluded,Gated Community,Street Lights,Landscape Back,Landscape Front |
| Water Source | Public,Meter on Site,Water District |
| Total Parking | 0.0 |
| Land Use | Residential |
| Foundation Details | Slab |
| Spa | Yes |
| Lot Size Acres | 0.2451 |
| Road Surface Type | Asphalt,Paved |
| Frontage Type | Golf Course |
| Private Pool | No |
| Lot Size Source | Assessor Auto-Fill |
| Road Responsibility | Private Maintained Road,Road Maintenance Agreement |
| Horse Y/N | No |
Amenities
- Foreclosure
- Views
- Short Sale
- New Construction
- Adult 55+
- Lease To Own
- No HOA Fees
- Furnished
- Primary On Main
- Air Conditioning
- Seller Finance
- Green
- Fixer Upper
- Horse
- Golf
- Fireplace
- Deck
- Garage
- Basement
- Pool
Property vs Single Family Average in 95683
Price
Year Built
Visits
 Based on information from California Regional Multiple Listing Service, Inc. as of September 14, 2026 10:21 AM UTC This information is for your personal, non-commercial use and may not be used for any purpose other than to identify prospective properties you may be interested in purchasing. Display of MLS data is usually deemed reliable but is NOT guaranteed accurate by the MLS. Buyers are responsible for verifying the accuracy of all information and should investigate the data themselves or retain appropriate professionals. Information from sources other than the Listing Agent may have been included in the MLS data. Unless otherwise specified in writing, Broker/Agent has not and will not verify any information obtained from other sources. The Broker/Agent providing the information contained herein may or may not have been the Listing and/or Selling Agent.
 All measurements and all calculations of area are approximate. Information provided by Seller/Other sources, not verified by Broker. All interested persons should independently verify accuracy of information. Provided properties may or may not be listed by the office/agent presenting the information. Data maintained by MetroList© may not reflect all real estate activity in the market.
All real estate content on this site is subject to the Federal Fair Housing Act of 1968, as amended, which makes it illegal to advertise any preference, limitation or discrimination because of race, color, religion, sex, handicap, family status or national origin or an intention to make any such preference, limitation or discrimination.
MetroList CA data last updated: September 14, 2026 9:57 AM UTC
All measurements and all calculations of area are approximate. Information provided by Seller/Other sources, not verified by Broker. All interested persons should independently verify accuracy of information. Provided properties may or may not be listed by the office/agent presenting the information. Data maintained by MetroList© may not reflect all real estate activity in the market.
All real estate content on this site is subject to the Federal Fair Housing Act of 1968, as amended, which makes it illegal to advertise any preference, limitation or discrimination because of race, color, religion, sex, handicap, family status or national origin or an intention to make any such preference, limitation or discrimination.
MetroList CA data last updated: September 14, 2026 9:57 AM UTC 