


Address
7181 Grand Teton Drive, El Dorado Hills, CA
Price
$ 1,987,000
Property Attributes
- MLS#226112313
- TypeSingle Family
- Listing Status Active
- CountyEL DORADO
- CityEl Dorado Hills
- AreaEl Dorado Hills
- NeighborhoodHidden Ridge
- Zip95762
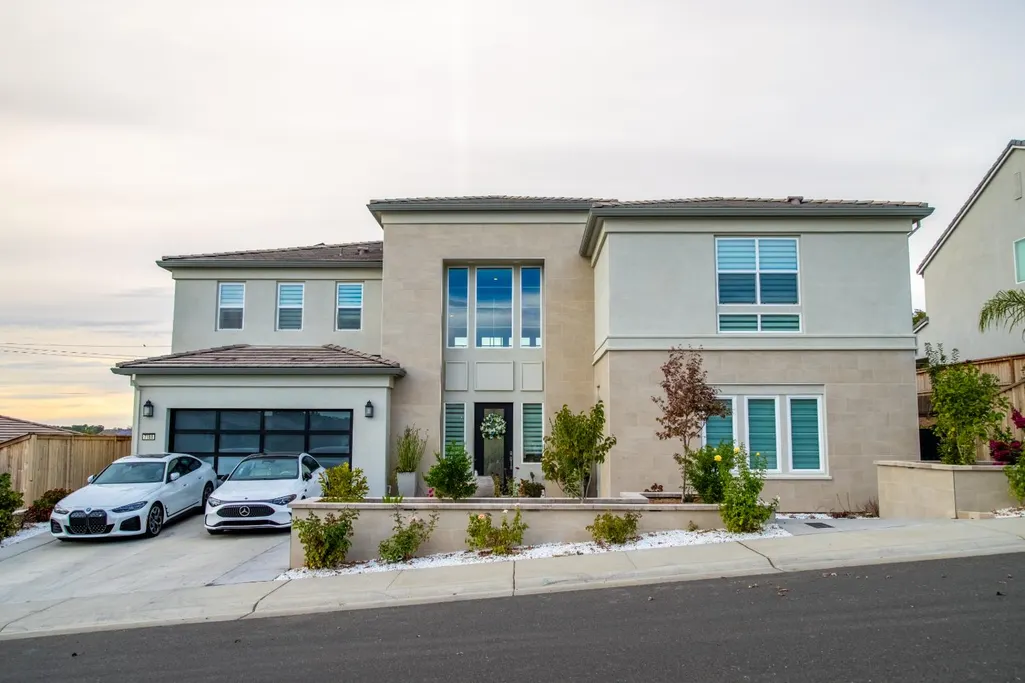
- StyleContemporary
- Year Built2023
- Price$ 1,987,000
- Bedrooms5
- Full Bathrooms4
- Half Bathrooms1
- Sqr Footage4411
- Lot Size0.21 Acres
Data Source:
MetroList MLS
Property Description
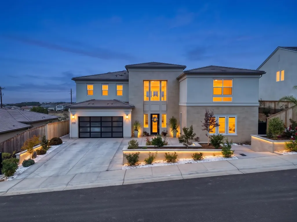
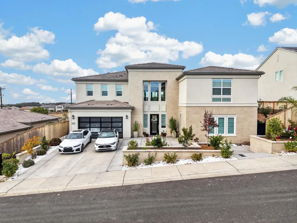
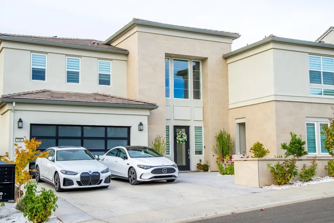
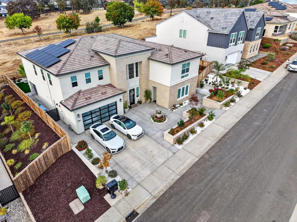
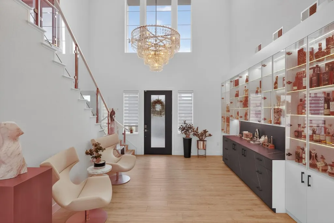
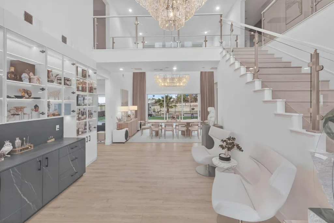
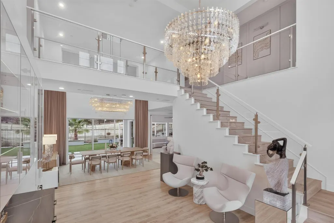
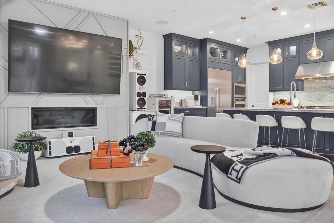
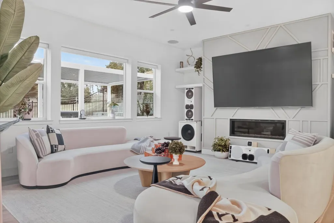
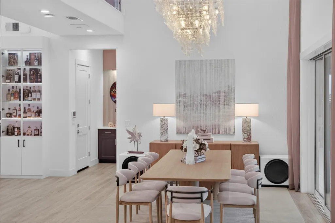
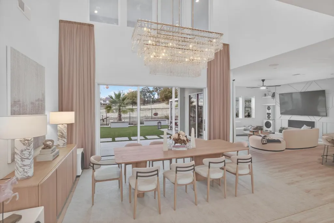
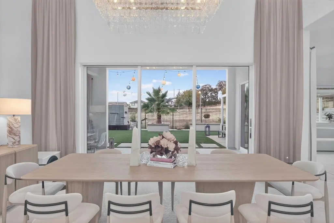
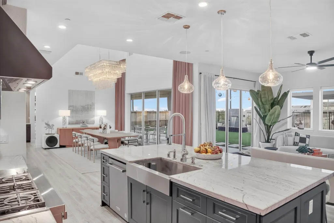
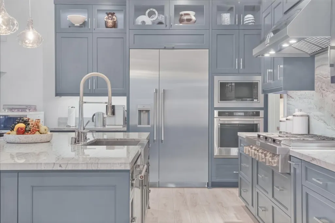
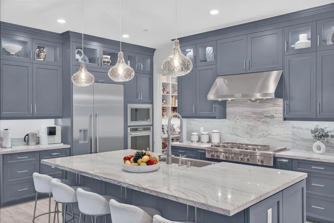
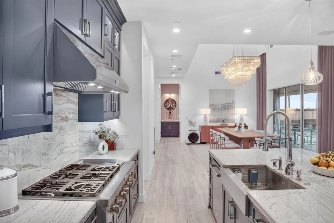
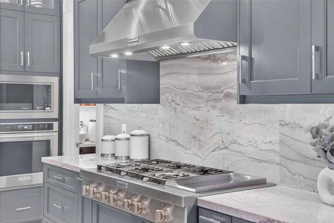
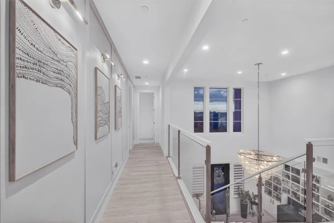
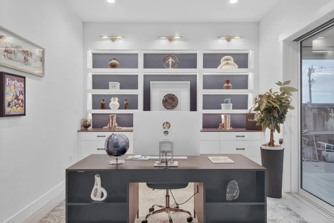
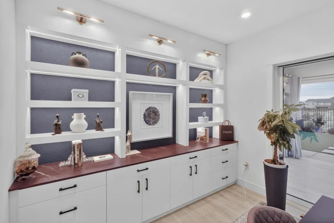
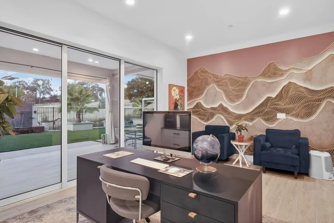
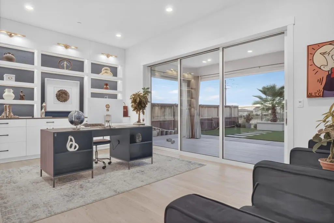
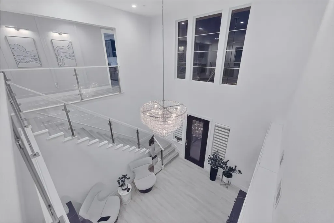
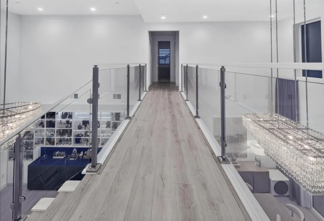
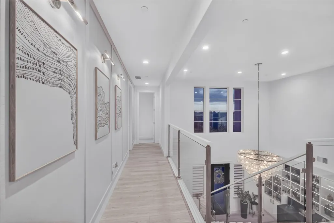
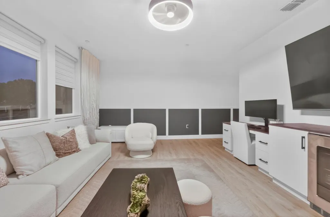
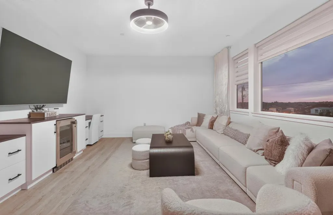
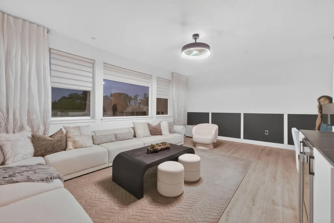
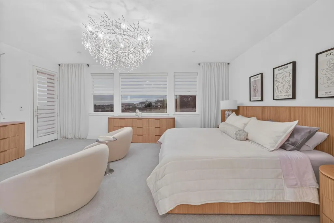
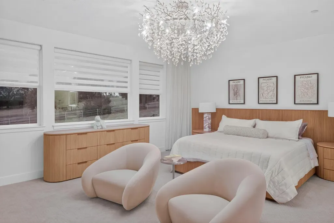
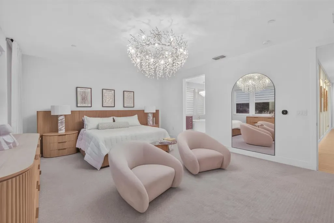
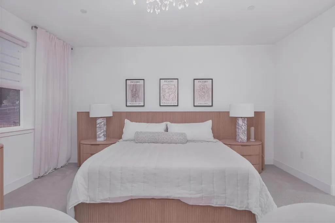
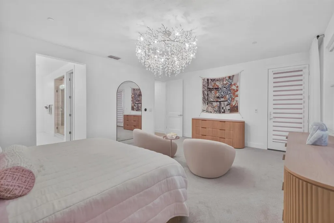
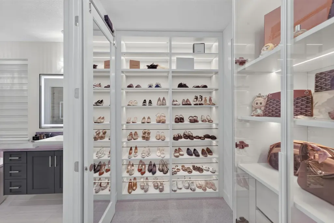
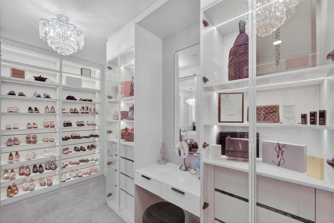
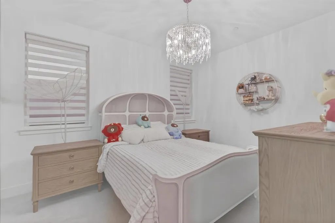
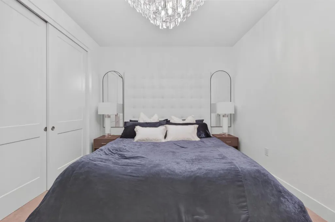
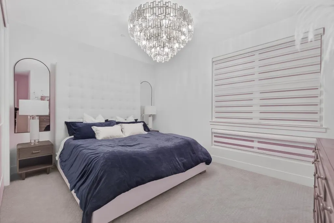
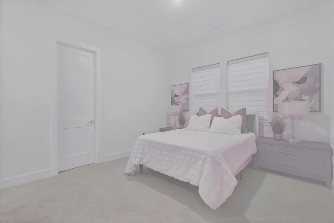
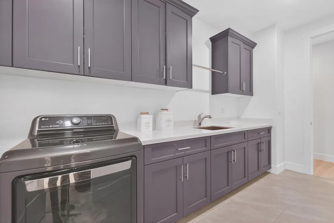
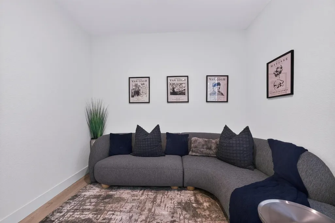
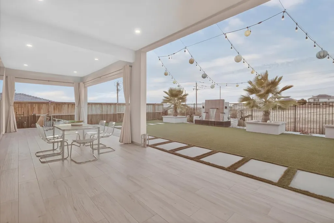
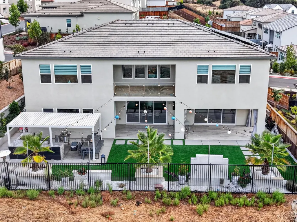
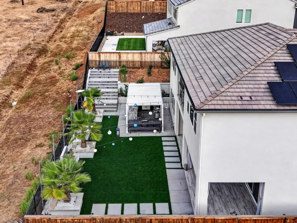
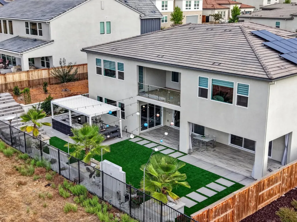
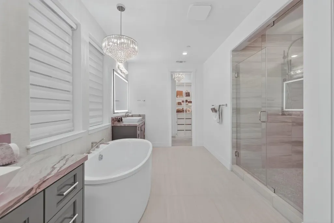
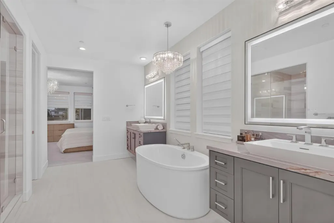
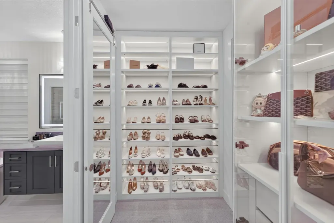
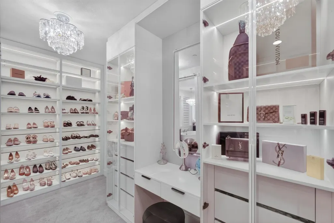
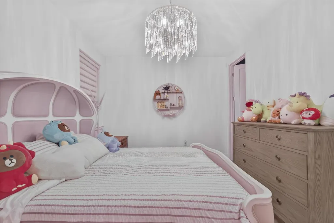
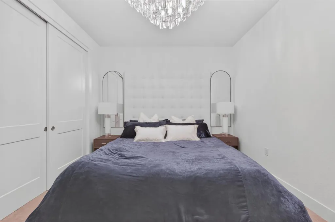
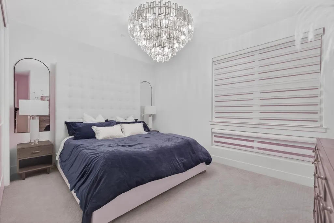
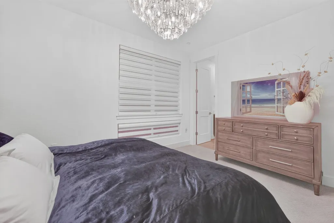
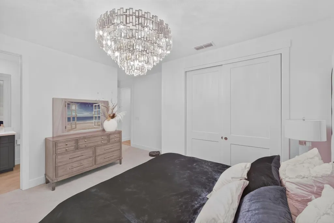
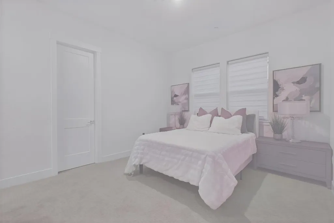
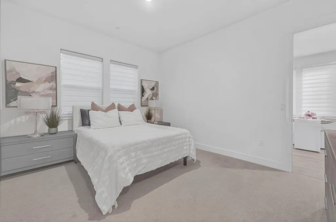
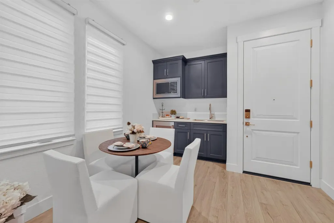
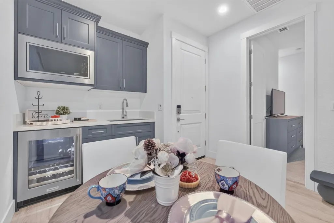
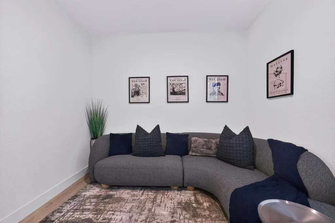
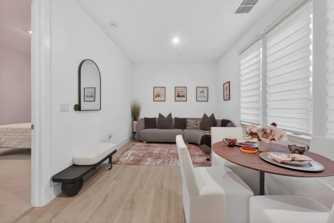
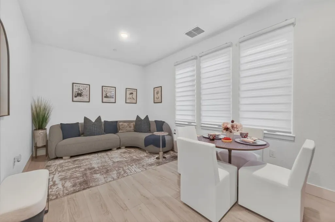
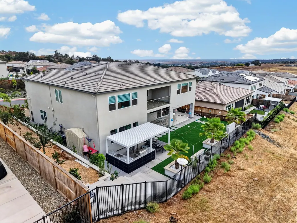
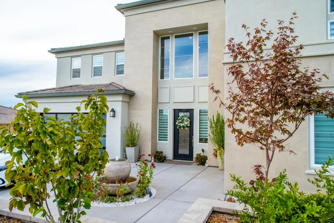
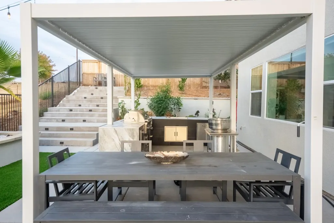
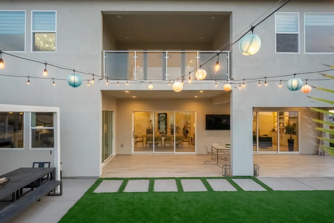
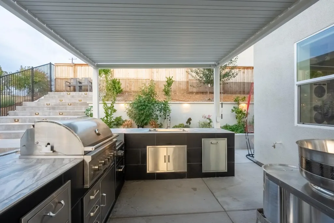
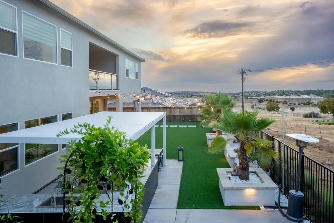
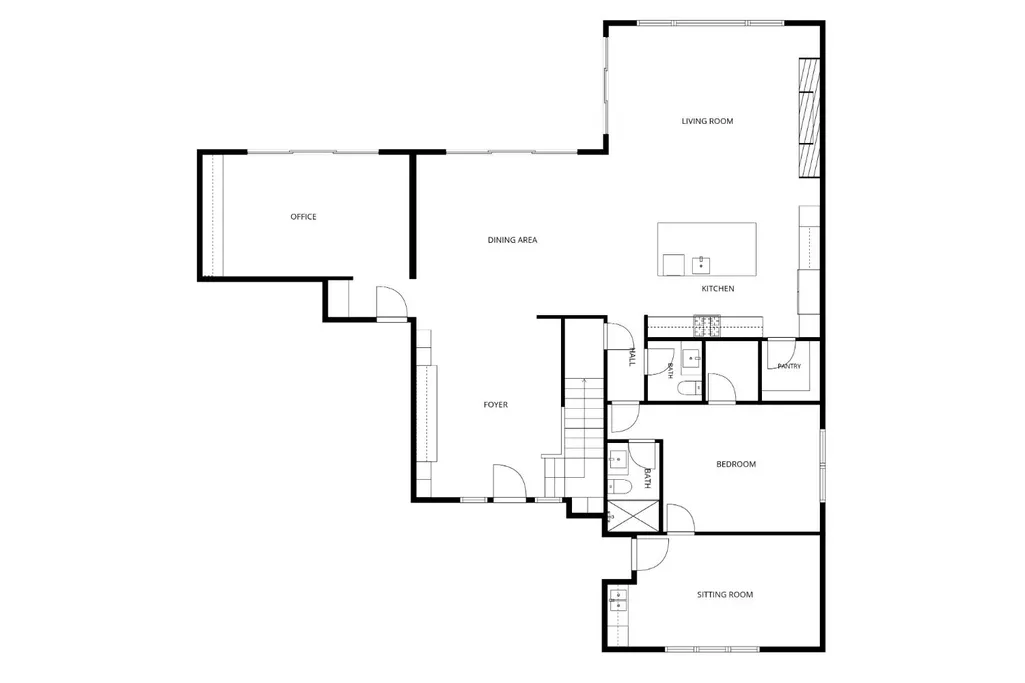
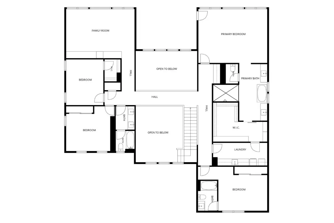
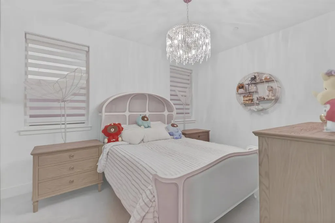
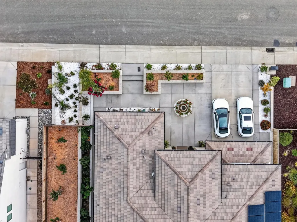
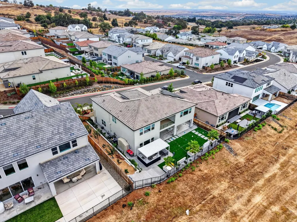
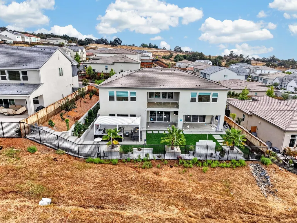
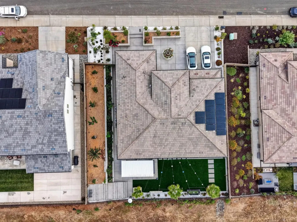
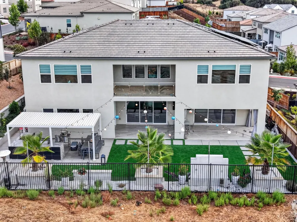
This isn't your standard Toll Brothers builder home. Nearly every space at 7181 Grand Teton Dr has been thoughtfully enhanced, blending elevated design with the kind of functionality that makes everyday living feel effortless. The flexible floor plan offers 5 bedrooms, 4.5 baths, a dedicated office, spacious loft and upgraded Next Gen suite, creating options for work, guests, multigenerational living and everything in between. Inside, the details set this home apart. A custom glass staircase creates a striking first impression, complemented by a glass balcony railing in the primary suite. Custom cabinetry extends throughout the office, loft, pantry and walk-in closet, along with pull-out shoe storage and a custom whiskey bar. The kitchen is finished with upgraded KitchenAid appliances, built-in Thermador refrigeration and a Thermador beverage refrigerator, while Restoration Hardware chandeliers, ceiling speakers, whole-house central vacuum and additional thoughtful touches elevate the experience throughout. Three stackable sliding glass door systems blur the line between indoors and out, opening the home to a backyard designed for California living. The fully landscaped grounds feature fountains, extensive landscape lighting and irrigation, plus a Coyote outdoor kitchen with built-in BBQ, power burner and sink equally inviting for a quiet evening at home or entertaining a crowd. Some homes photograph beautifully. This one is even better in person. There are simply too many thoughtful details to capture in a description you'll notice them as you walk through.
| Price History | |
|---|---|
| 9/11/2026 | Listed $1,987,000 |
General Features
| Sewer | Public Sewer |
|---|---|
| Heating | Central,Fireplace Insert,MultiUnits,MultiZone |
| Cooling | Central,Whole House Fan,MultiUnits,MultiZone |
| Utilities | Cable Available,Public,Sewer Connected,Electric,Internet Available,Natural Gas Available |
| Roof | Tile |
| Appliances | Gas Cook Top,Built-In Refrigerator,Dishwasher,Disposal,Microwave,Self/Cont Clean Oven,Tankless Water Heater |
| HOA Fee | 247 |
| Garage Spaces | 2.0 |
| Association Fee Includes | Security |
| Patio/Porch Features | Back Porch,Covered Deck,Covered Patio |
| Architectural Style | Contemporary |
| Construction Materials | Stucco,Wood |
| Pets Allowed | Yes |
| Year Built | 2023 |
| Electric | 220 Volts,220 Volts in Laundry |
| View | Pasture,Hills |
| Stories Count | 2 |
| Levels | Two |
| Property Subtype | Single Family Residence |
| Assoc Fee Paid Per | Monthly |
| County | El Dorado |
| Property Type | Residential |
| Association Amenities | Barbeque,Greenbelt |
| HOA | Yes |
| Subdivision Name | Hidden Ridge |
| Other Structures | Shed(s) |
| Full Baths | 4 |
| Close Price | 0.0 |
| Status | Active |
| Directions | Hwy 50 E to Bass Lake Rd. Left on Bass Lake Rd,right on Sienna Ridge Rd,then left on Grand Teton Dr. Property will be on Grand Teton Dr. |
| City | El Dorado Hills |
| Senior Community Y/N | No |
| High School District | El Dorado Union High |
| Zoning Description | R1-PD |
| Open Parking Spaces | 0.0 |
| MLS Area | 12602 |
| Lot Size Square Feet | 9148.0 |
| Carport Spaces | 0.0 |
| Home Warranty Y/N | No |
| Builder Name | Tolls Brother |
| Standard Status | Active |
| Middle/Junior School District | Rescue Union |
| Elementary School District | Rescue Union |
| Year Built Source | Assessor Auto-Fill |
Interior Features
| Flooring | Tile,Luxury Vinyl Plank |
|---|---|
| Total Fireplaces | 1 |
| Fireplace Features | Insert,Family Room |
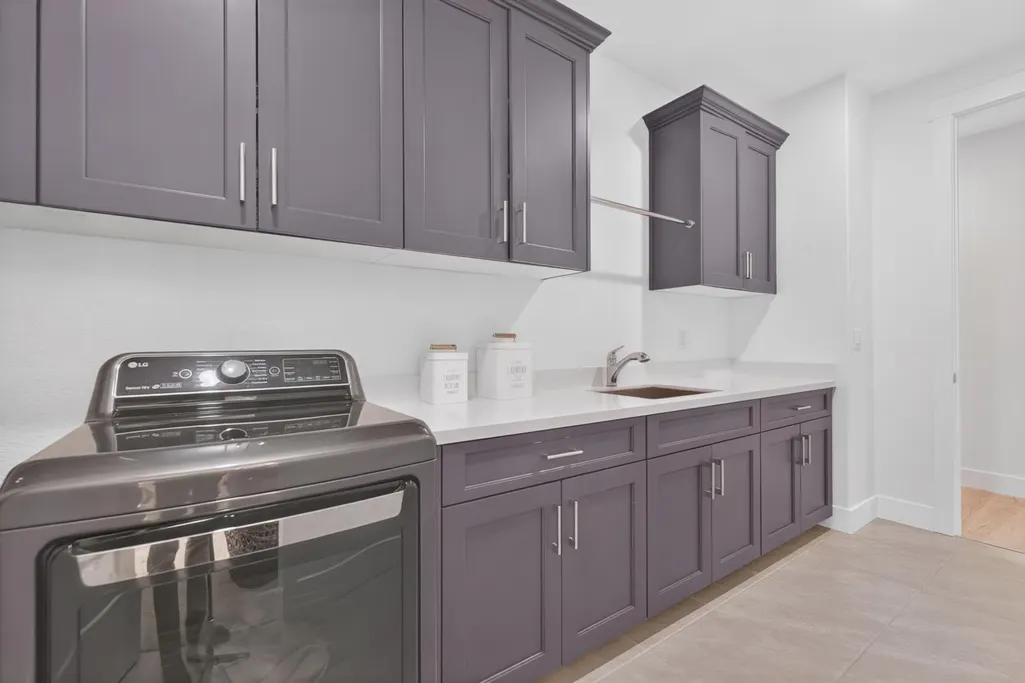
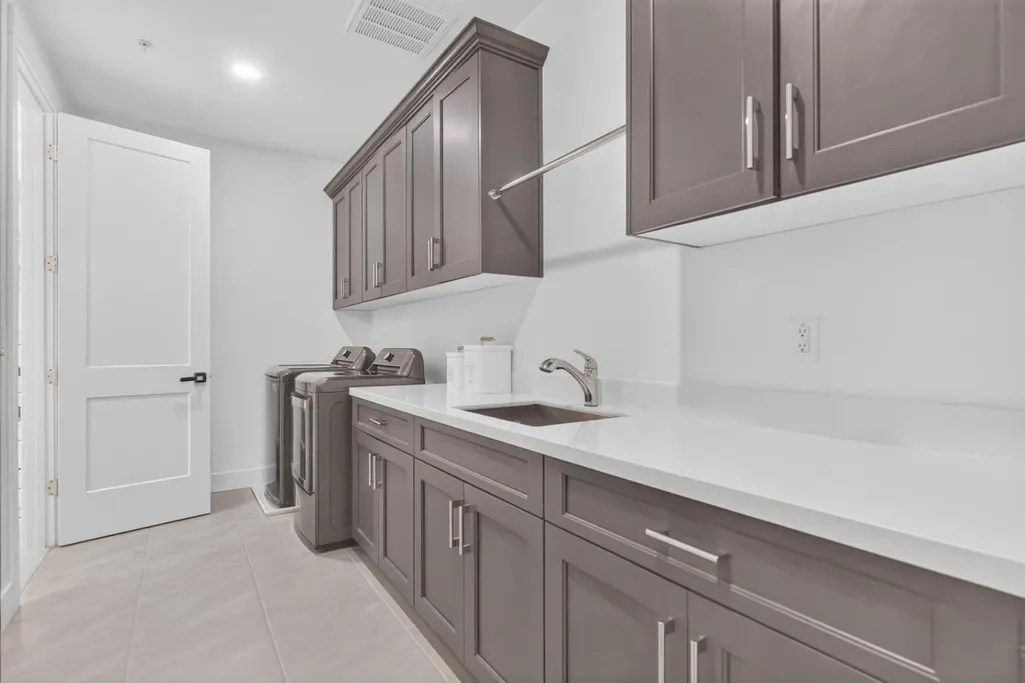
| Laundry Features | Cabinets,Sink,Upper Floor |
| Total Bedrooms | 5 |
| Room Type | Loft,Office,Guest Quarters,In Law Apartment,Laundry,Living Room |
| LivingAreaSource | Assessor Auto-Fill |
| Kitchen Features | Pantry Closet,Quartz Counter,Island w/Sink |
| Total Baths | 5 |
| 1/2 Baths | 1 |
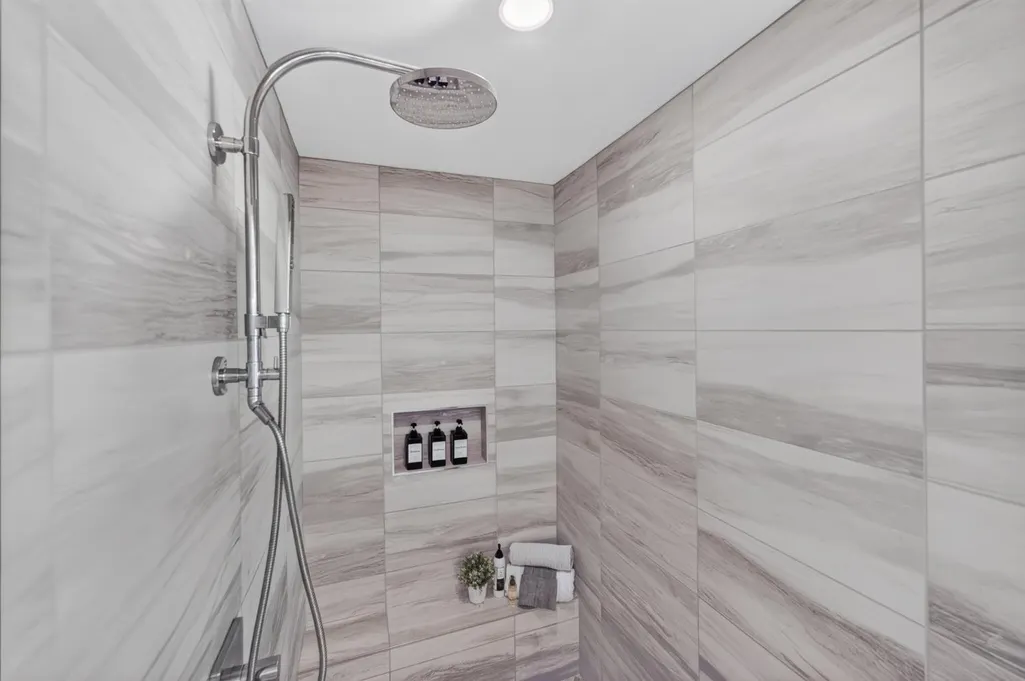
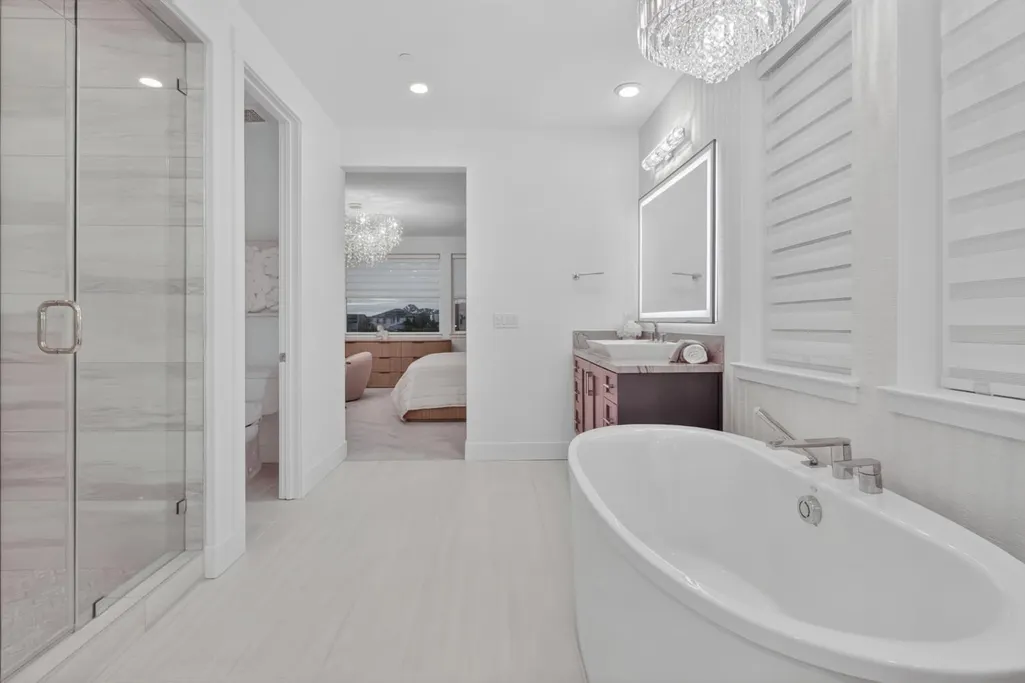
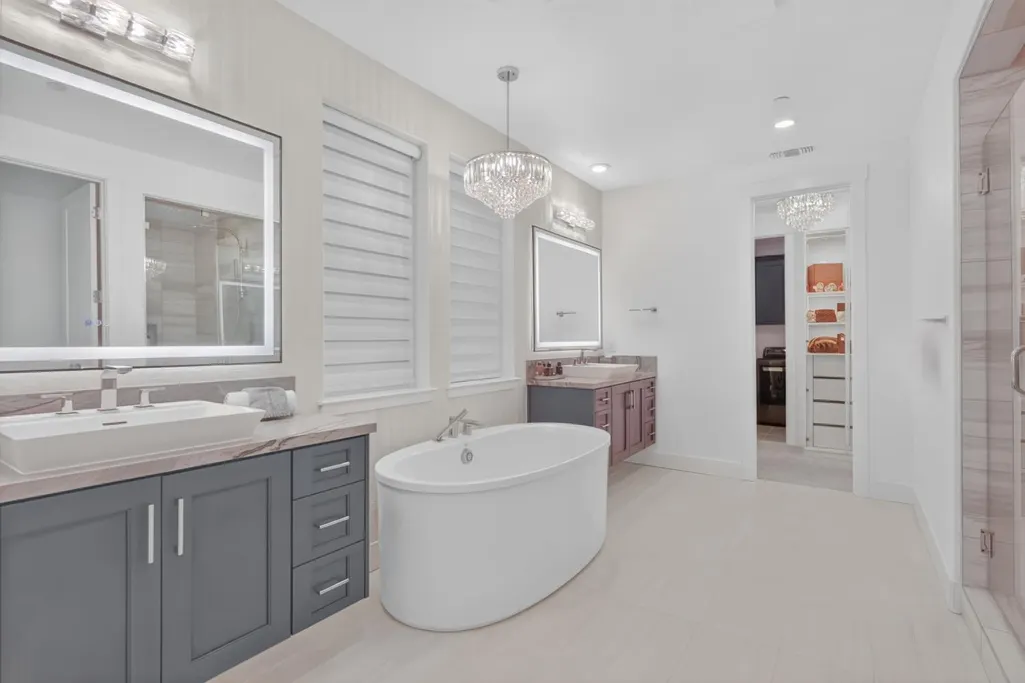
| Primary Bathroom Features | Bidet,Shower Stall(s),Soaking Tub,Tile,Walk-In Closet,Quartz |
| Living Room Features | Great Room |
| Dining Room Features | Formal Area |
| Primary Bedroom Features | Balcony,Closet,Walk-In Closet,Sitting Area |
| Family Room Features | Great Room |
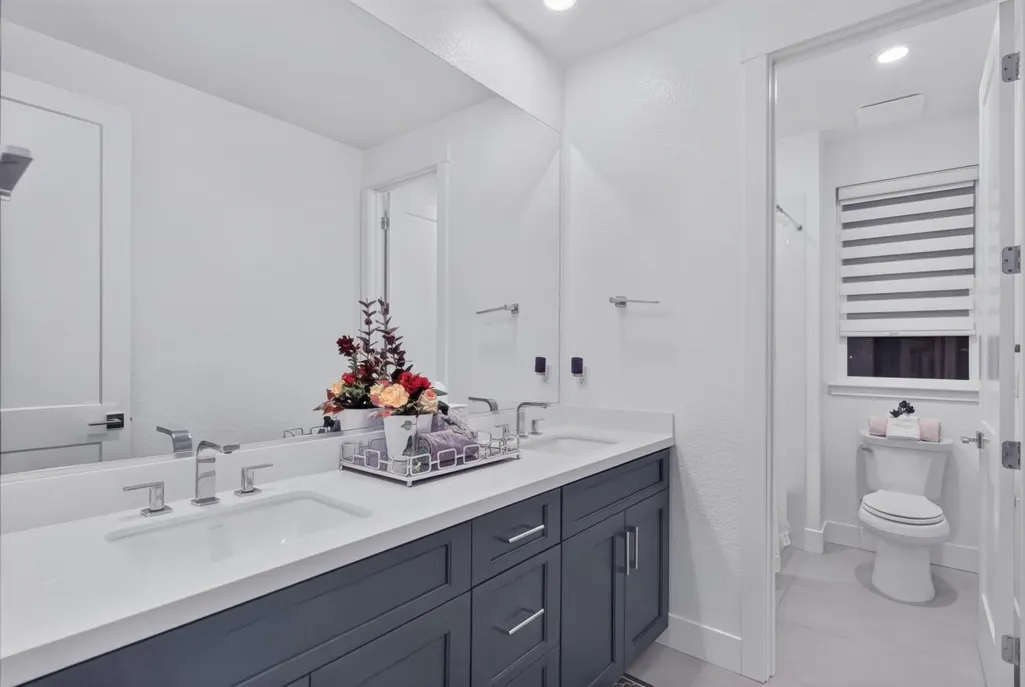
| RoomBathsOtherFeatures | Bidet,Shower Stall(s),Double Sinks,Tile,Tub w/Shower Over,Window,Quartz |
Exterior Features
| Fencing | Back Yard,Metal,Wood,Fenced |
|---|---|
| Parking Features | Attached,Garage Door Opener,Garage Facing Front |
| Lot Features | Garden,Gated Community,Grass Artificial,Street Lights,Landscape Back,Landscape Front,Low Maintenance |
| Water Source | Public,Meter Available,Water District |
| Total Parking | 0.0 |
| Land Use | Residential |
| Foundation Details | Slab |
| Spa | No |
| Lot Size Acres | 0.21 |
| Private Pool | No |
| Lot Size Source | Assessor Auto-Fill |
| Builder Model | Denali |
| Horse Y/N | No |
Amenities
- Foreclosure
- Views
- Short Sale
- New Construction
- Adult 55+
- Lease To Own
- No HOA Fees
- Furnished
- Primary On Main
- Air Conditioning
- Seller Finance
- Green
- Fixer Upper
- Horse
- Golf
- Fireplace
- Deck
- Garage
- Basement
- Pool
Property vs Single Family Average in 95762
Price
Year Built
Visits

 Based on information from California Regional Multiple Listing Service, Inc. as of September 14, 2026 10:21 AM UTC This information is for your personal, non-commercial use and may not be used for any purpose other than to identify prospective properties you may be interested in purchasing. Display of MLS data is usually deemed reliable but is NOT guaranteed accurate by the MLS. Buyers are responsible for verifying the accuracy of all information and should investigate the data themselves or retain appropriate professionals. Information from sources other than the Listing Agent may have been included in the MLS data. Unless otherwise specified in writing, Broker/Agent has not and will not verify any information obtained from other sources. The Broker/Agent providing the information contained herein may or may not have been the Listing and/or Selling Agent.
